Metal sheet roofing
T18 or T35 for a sheet metal roof: when does the profile matter?
In brief
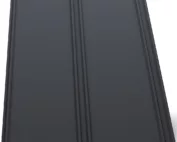
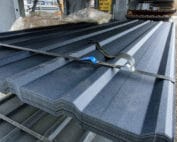
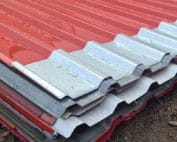
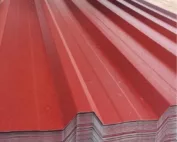
T18 and T35 differ in profile height, but the comparison does not end there. Cover widths, steel thickness and the arrangement of supports matter. In a small building, fit to openings and edges is also relevant. A taller profile should be assessed as a complete solution, together with the structure, flashings and intended use. In the examples considered, T18 has a profile height of 18 mm and T35 — 35 mm. A deeper rib affects the geometry and stiffness of the section. However, it does not automatically mean that every T35 variant outperforms every T18 in all applications.
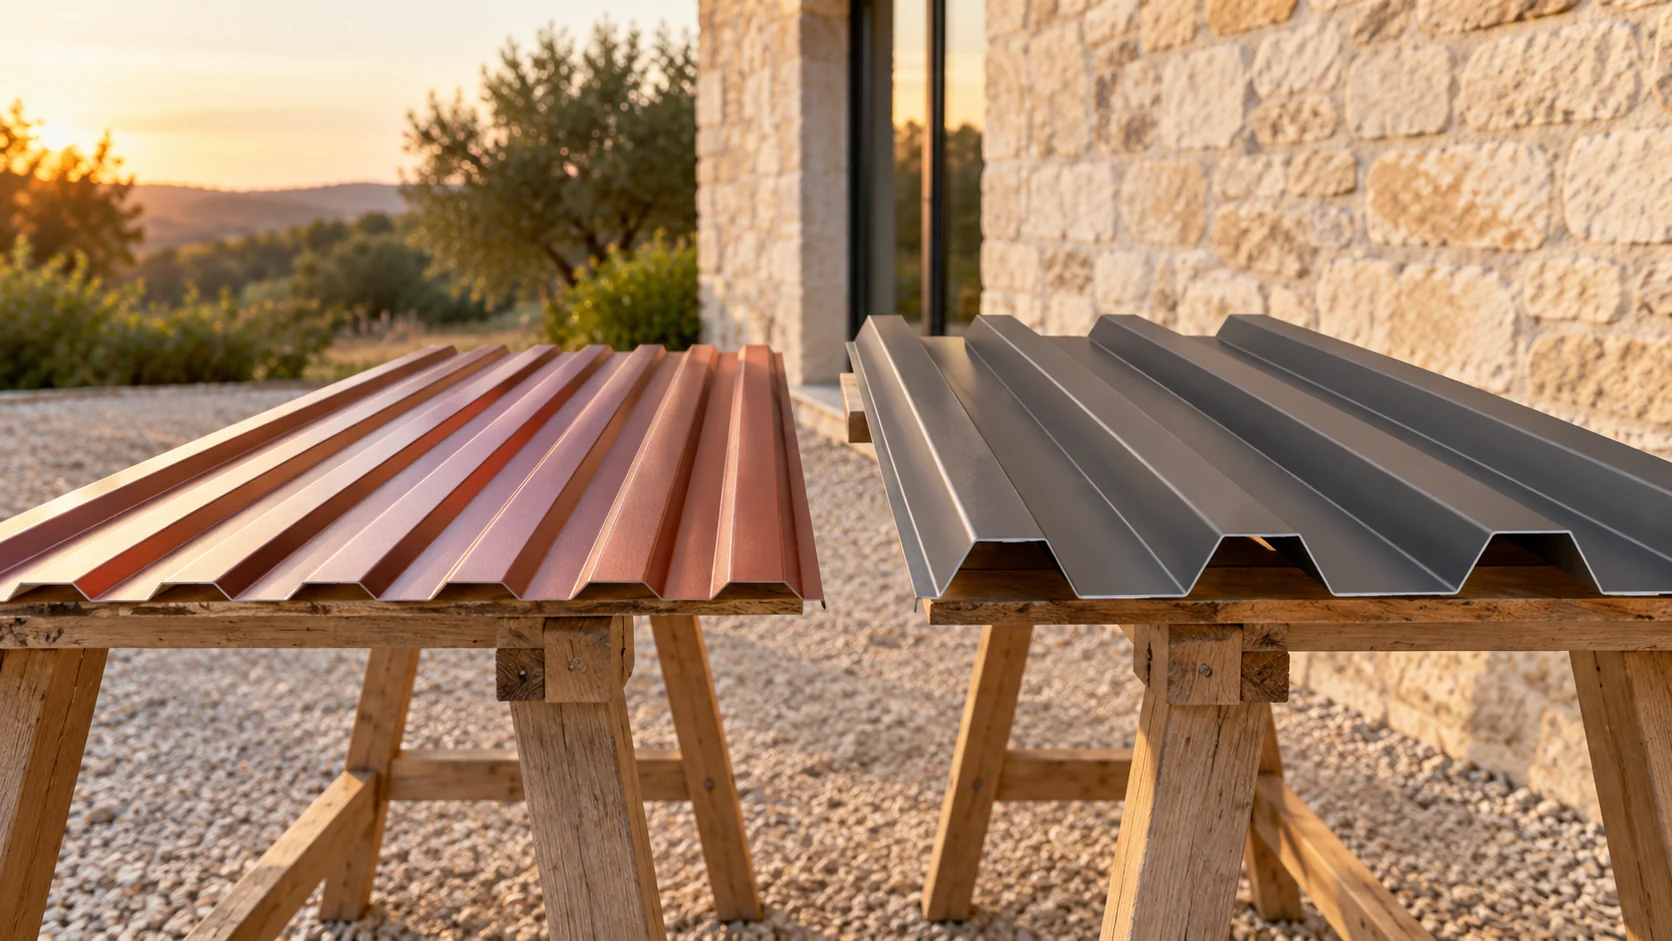
What does the difference in trapezoidal height mean?
Steel thickness, its properties and the shape of the flanges and webs also matter. The parameters must be read from the data for the specific profile. The symbol alone is too general to determine the permissible load or the support spacing.
For a small canopy or pavilion, the profile is not chosen by floor area alone. A small building is also subject to snow and wind loads. A verified structural and fixing arrangement is required. The appearance of the profiling remains a separate criterion.
How do the example widths differ?
In one T18 variant, the overall width is 1173 mm and the cover width 1128 mm. For an example of a wider T35 variant, the values are 1090 and 1050 mm. This family also includes a narrower version with 880 mm overall and 840 mm cover width. These are not the dimensions of all sheets with these designations.
A T18 sheet 2.5 m long gives 2.82 m² of area calculated according to the cover width. A T35 with 1.05 m cover and the same length gives 2.625 m². The difference is 0.195 m² per sheet. However, the cutting layout must take account of the specific edges and joints.
A wider sheet may mean fewer runs on a given roof slope. It will not always reduce waste, because the last run may need cutting. It is worth drawing both variants on the same geometry. Only then can the quantity of material ordered and the number of joints be seen.
How do you compare behaviour on supports?
Check the loads and the support scheme. Tables for single-span and multi-span systems may give different results. The deflection criterion is also important. The comparison should refer to the same thickness and conditions if it is to show the effect of the profile alone.
If one variant requires a change in support spacing, add the cost of the structure. The price of the sheet does not then determine the whole budget. For an existing building, the condition of the supports and their width must also be assessed. The new profile must interact correctly with the fixing point.
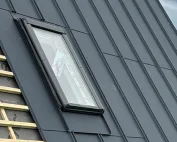
On the roof, check the required pitch and the method of longitudinal joining. A longer sheet permitted in production is not permission for a greater unsupported span. Installation penetrations and skylights also require their own details. These cannot be omitted when comparing profiles.

How do usage conditions affect the choice?
Select the coating for the environment on both sides of the sheet. A dry façade and a damp workshop interior do not create identical conditions. Thicker steel or a deeper trapezoidal profile do not replace proper surface protection. Maintenance should also match the cladding.
Condensation may occur under uninsulated roofing. Anti-condensation fleece is a solution that requires drying out and proper edge preparation. It should not be regarded as thermal insulation. A heated pavilion requires a suitably designed assembly for the entire building envelope.
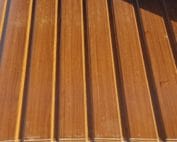
For the façade, assess the scale of the profiling relative to doors and windows. A deeper profile gives a more pronounced surface pattern. This is an aesthetic decision worth checking on a larger section than a small sample. The layout should remain consistent with the structure and flashings.
How can prices be compared on a like-for-like basis?
Bring the rates onto the same billing area. At a hypothetical net price of €9.26/m² of total T18 with widths 1173/1128, this gives approximately €9.63 net/m² of coverage. T35 with dimensions 1090/1050 gives approximately €9.61 net/m². This is a unit calculation, not a current offer.
A small difference in such a conversion does not determine the costs. Actual prices for the correct thickness and coating must be used. Include the quantity resulting from cutting, flashings, fasteners and delivery. If the supports change, add that scope as well.
Choose the variant that meets the requirements and gives a sensible full cost. Keep the exact section symbol in the order documentation, even if you use the general T18 or T35 in conversation. This will facilitate delivery acceptance and later purchase of matching sheets.
What else is worth asking about
Does T35 always allow some of the supports specified for T18 to be removed?
Not without rechecking. Data for both profiles, the loads and the structural behaviour are needed. A change of structure requires assessment, not just a comparison of trapezoidal height.
Do T18 and T35 sheets of the same length cover the same area?
Not necessarily. The area also depends on the effective width. The specific variant and cutting layout must be checked, as the designations alone do not give the full dimensions.
7 branches. Materials closer to your project.

- SEROCK — Dzierżenin 34 E
- BŁONIE — ul. Sochaczewska 138A
- RADOM — ul. Grobickiego 8
- ŁÓDŹ — Natolin 8
- OLSZTYN — Barczewo, ul. Prosta 9
- WROCŁAW — ul. Jerzmanowska 10C
- GORZÓW WLKP. — ul. Zielona 33/34