Panels in use
What pitch allows water to drain from a sandwich panel roof?
In brief
The pitch of a sandwich panel roof must suit the chosen system and drain water effectively. The limit value depends on, among other things, the joints and openings in the roof slope. In service, deflection, clean gutters and the condition of the seals also matter. A well-chosen fall helps, but does not make good execution defects. The roof must direct water to the designed drainage. Standing water extends the contact of the surface and joints with moisture. If leaves or dust collect in a depression, drying takes even longer. This does not mean that every visible drop indicates a defect. The problem is water permanently retained in a place that was meant to drain it away.

Why should water not remain on the covering?
During the inspection, check the direction of flow, the areas around service penetrations and the drainage outlets. A dirt mark may indicate a place where water frequently accumulates. The cause may be the geometry of the structure, local deformation or an incorrect detail. Simply adding sealant does not explain the problem. First, it must be established why the water does not reach the gutter in the intended way.
Is there a single minimum fall value?
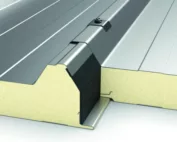
There is no single minimum for all sandwich panels. In a specific roof family, for example, 3° is found for the specified arrangement without rooflights and 5° when joining panels along their length. Such values must not be transferred to any covering. They must correspond to the given profile, the joints and the full conditions of application.
Use unambiguous units in the order description. An angle of 3° corresponds to approximately 5.2%, and 5° to approximately 8.7%. Percentages and degrees are not interchangeable. Before approving the design, also check the limits on slope length and the solutions for openings. The permissible value for a simple roof field does not automatically settle every detail of a complex slope.
How does the transverse joint change the conditions?
When two panels are joined along the direction of flow, a joint appears that requires a proper overlap and sealing. This is a different situation from a single panel running across the entire slope. Important are the preparation of the end, the undercut, the bearing point and the orientation of the element. Water should pass through the detail in the intended direction, without accidental steps.
If the choice of shorter panels results from transport, take into account the technical cost of the additional joint. It may include a different required slope, additional seals and more work. This is not an argument against every joint. The point is that the logistical decision should be taken into account in the roof design. Joining elements should not be an improvised reaction to an overly short delivery.
What happens after the roof is loaded?
Structural elements and panels deflect under load within the limits resulting from their behaviour. The design should take into account the effect of deformations on the functioning of the covering. The slope measured on an empty structure does not describe all situations in use. The local slope may differ from the average slope of the entire roof slope.
Do not try to correct the problem yourself by inserting random wedges under a single panel. This changes the support and can affect the fixings and joints. An assessment of the cause and a solution in line with the construction are needed. Additional equipment, installations or platforms also require load checks. Their installation should not lead to unplanned point loading of the covering.

How do vegetation and surroundings affect drainage?
Trees near the building increase the amount of leaves and small branches reaching the roof. Dust can settle in the valleys of the profile, particularly in places sheltered from rain. The inspection plan should therefore take the actual surroundings into account. Cleaning frequencies cannot be determined solely from the number of square metres of covering.
Checking the gutters after the leaf-fall period is often more important than cosmetic washing of the visible edge. Do not push debris into the outlet. The cleaning method should be compatible with the coating and with safe access to the roof. Do not direct a strong jet of water under the laps. Maintenance work should restore flow without damaging seals and surfaces.
How to assess a roof after the first rainfall?
Observe the drainage performance from a safe position. Look out for gutters overflowing, dampness on the façade and traces of water at junctions. Record the date and the conditions under which the problem appeared. Such a description is more useful than general information that the roof sometimes leaks. The location of a visible stain inside need not be the point where water enters.
After detecting an irregularity, check the documentation of the geometry and details. A leak must be distinguished from condensation of water vapour. Both phenomena can produce droplets, but they require different actions. The fall is one element of a correct roof. Its effectiveness depends on the execution of the joints, efficient drainage and maintenance of the covering over successive seasons.
What else is worth asking
Does a greater fall remove the need to clean the gutters?
No. A blockage can restrict drainage even on a steeper roof. Flow must be maintained throughout the service life.
Can the joint between two panels fall anywhere?
No. The position of the joint, the support and the lap result from the technical solution. The joint location must be determined before ordering the length.
7 branches. Materials closer to your project.

- SEROCK — Dzierżenin 34 E
- BŁONIE — ul. Sochaczewska 138A
- RADOM — ul. Grobickiego 8
- ŁÓDŹ — Natolin 8
- OLSZTYN — Barczewo, ul. Prosta 9
- WROCŁAW — ul. Jerzmanowska 10C
- GORZÓW WLKP. — ul. Zielona 33/34