






Panels in use
How to match wall and roof panels to everyday life at home?
In brief
Panels for a house should correspond to the full design of the building envelope. It is not enough to choose a thick core and a light colour. Walls and roof have different tasks, profiles and connections. Requirements for comfort, fire and moisture are added. The material should be assessed together with the structure, windows and interior finish. Only then is the choice complete. A wall panel forms the façade and works with the designed support arrangement. A roof panel has a profile and details related to water drainage. It is also subject to snow loads. A flat wall panel should not be used on a roof slope just because it has good U.
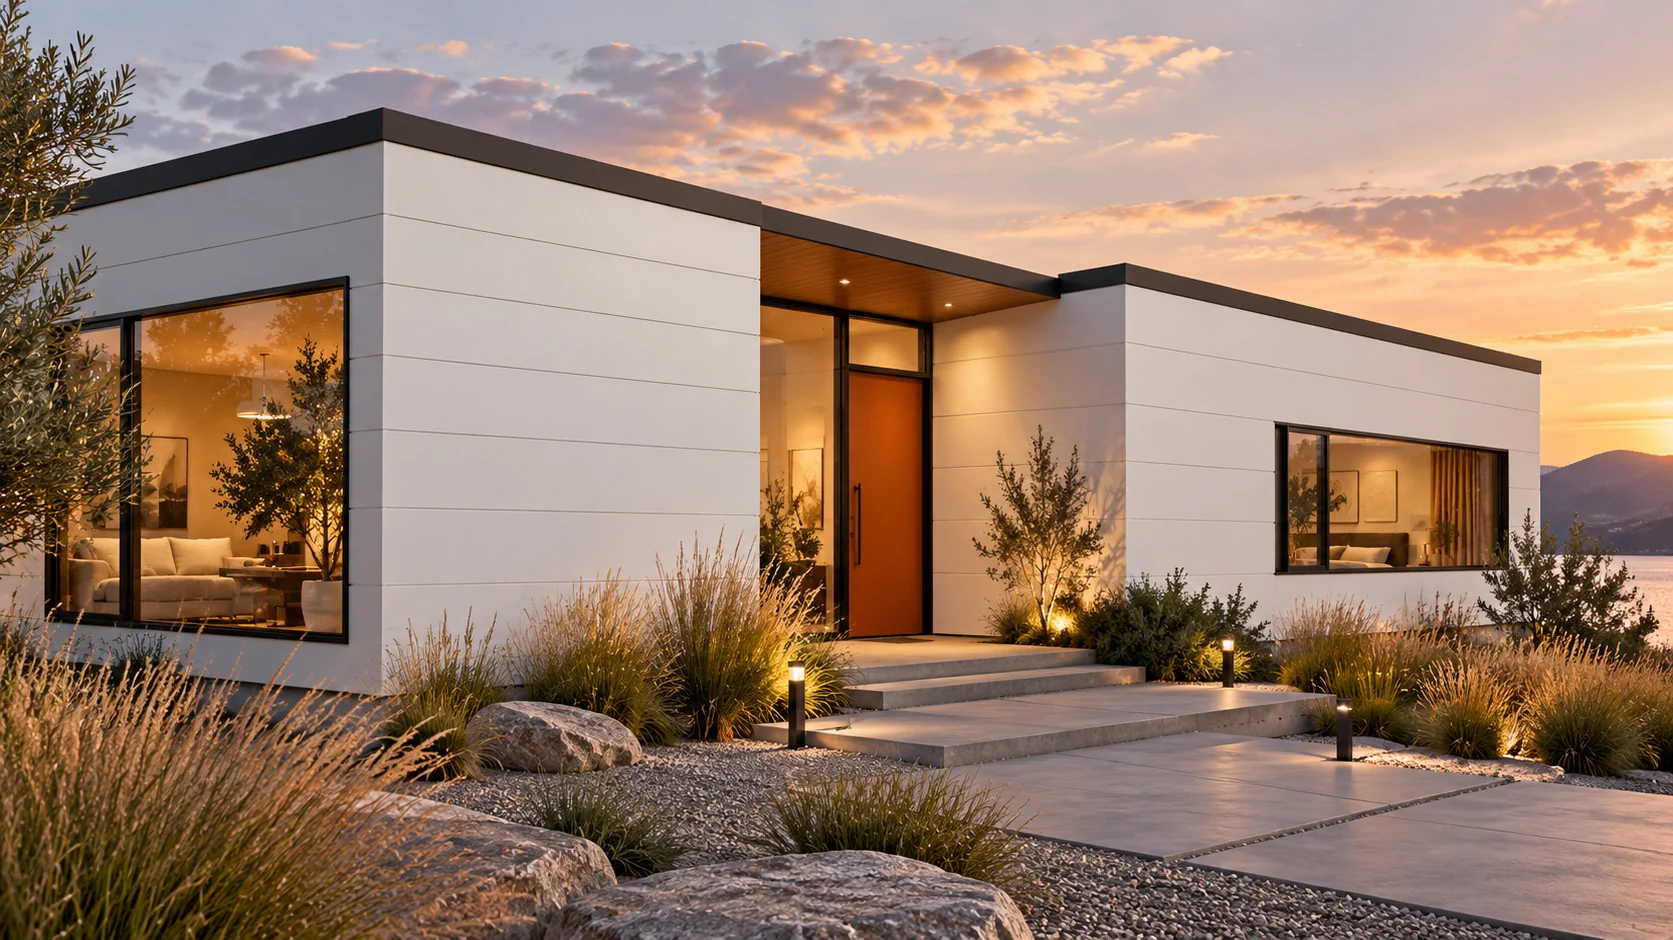
Why are walls and roof chosen separately?
In the design, specify both elements with core, thickness and facings. Add the colours of both sides and the required parameters. Also check the junction between wall and roof. Two good panels will not provide a good connection if a gap or thermal bridge remains between them.
How to assess insulation without choosing by thickness alone?
For the selected family, the 120 mm wall PIR has a U-value of 0.16 W/(m²·K). A roof PIR with a 120 mm core may have a U-value of 0.17 W/(m²·K). These are parameters for specific variants. They do not mean automatic compliance with all requirements for any house.
The designer sets the appropriate targets and checks the whole building. Windows, floor, junctions and ventilation matter. The panel’s U-value does not cover every loss occurring in the house. The regulations applicable to the project must also be taken into account, without basing the choice on an outdated shortcut.
What must be compared in terms of fire protection?
PIR, PUR, EPS and mineral wool cores have different characteristics. The choice should match the required function of the element. The reaction to fire of the finished panel and the fire resistance of the wall or roof are separate pieces of information. They must not be replaced by a general claim about material safety.
The classification defines the conditions, including among others the assembly, span and fixing. Openings and service penetrations also require a solution. If an additional internal lining is needed, it must match the designed system. An incidental gypsum layer does not confirm any given class.
How to ensure quiet indoors?
Check insulation against external and inter-room sound. Wool is associated with acoustics, but steel facings change how the panel behaves. Sound insulation is not the same as sound absorption. Smooth walls can leave a distinct reverberation.
In a house, windows, doors, ventilation and flanking transmission through connections also matter. The roof must be assessed for the sounds of precipitation and equipment. Do not promise silence based on the core name alone. The selection of complete building envelopes and finishes is needed.

How to resolve moisture, services and equipment fixing?
Sealed layers should limit uncontrolled flow of moist air. Bathrooms, the kitchen and duct penetrations require particular attention. Proper ventilation is part of how the house works. Do not assume that vapour will find a safe path through accidental gaps.
Plan the installation space and support for heavy equipment. A cabinet, storage tank or equipment unit should not load the thin sheet metal alone without verification. Changes after installation require assessment of the openings. These places are easiest to anticipate at the interior drawing stage.
How do colour and finish affect durability?
Dark surfaces can heat up more strongly in the sun. This matters for the choice of length and support conditions. A light-coloured façade does not, however, remove the need to check details. The coating must match the environment and the intended method of cleaning.
For additional decorative cladding, check its weight, fixing and ventilation of the assembly. Do not cover panels with any layer just to change the appearance. In a house, the ability to inspect connections and carry out repairs is also important. The material set should have consistent rules for use.
What details should the final order include?
Separate wall and roof panels. Enter the variants, lengths, modules, coatings and requirements. Include a list of flashings, seals and fixings. Check the availability of details around windows and at the junction with the foundation. The material price without these elements does not describe a complete enclosure.
Before production, compare the dimensions with the structure. After installation, keep the documentation and markings. They will make later renovations or room extensions easier. The choice of panel for a house is best completed with a ready technical solution, not just the core name and a number of millimetres.
What else is worth asking about
Can one panel serve as both the wall and roof of a house?
Only if its intended use and documentation cover both applications under the required conditions. This should not be assumed. In a typical order, wall and roof panels are selected as separate elements.
Can the steel surface of the panel be left visible inside?
This depends on the design, requirements and desired standard. The parameters, acoustics, services and method of use must be checked. Additional finishing may result from several needs at once.
7 branches. Materials closer to your project.

- SEROCK — Dzierżenin 34 E
- BŁONIE — ul. Sochaczewska 138A
- RADOM — ul. Grobickiego 8
- ŁÓDŹ — Natolin 8
- OLSZTYN — Barczewo, ul. Prosta 9
- WROCŁAW — ul. Jerzmanowska 10C
- GORZÓW WLKP. — ul. Zielona 33/34










