






Fixing and installation
Where should you start when installing sandwich panel cladding?
In brief
The sandwich panel is part of the cladding. It must fit the structure, openings and services. That is why preparing for installation begins earlier than unloading. First the panel layout and the sequence of details are established. Only then are the equipment and the crew selected. This plan limits cuts, downtime and corrections on a small building. Determine whether the interior will be permanently heated, periodically cooled or frequently washed. Moisture, temperature and the type of contaminants matter. Such a description allows the core, coatings and seals to be checked. The term ‘utility pavilion’ alone leaves too many unknowns.
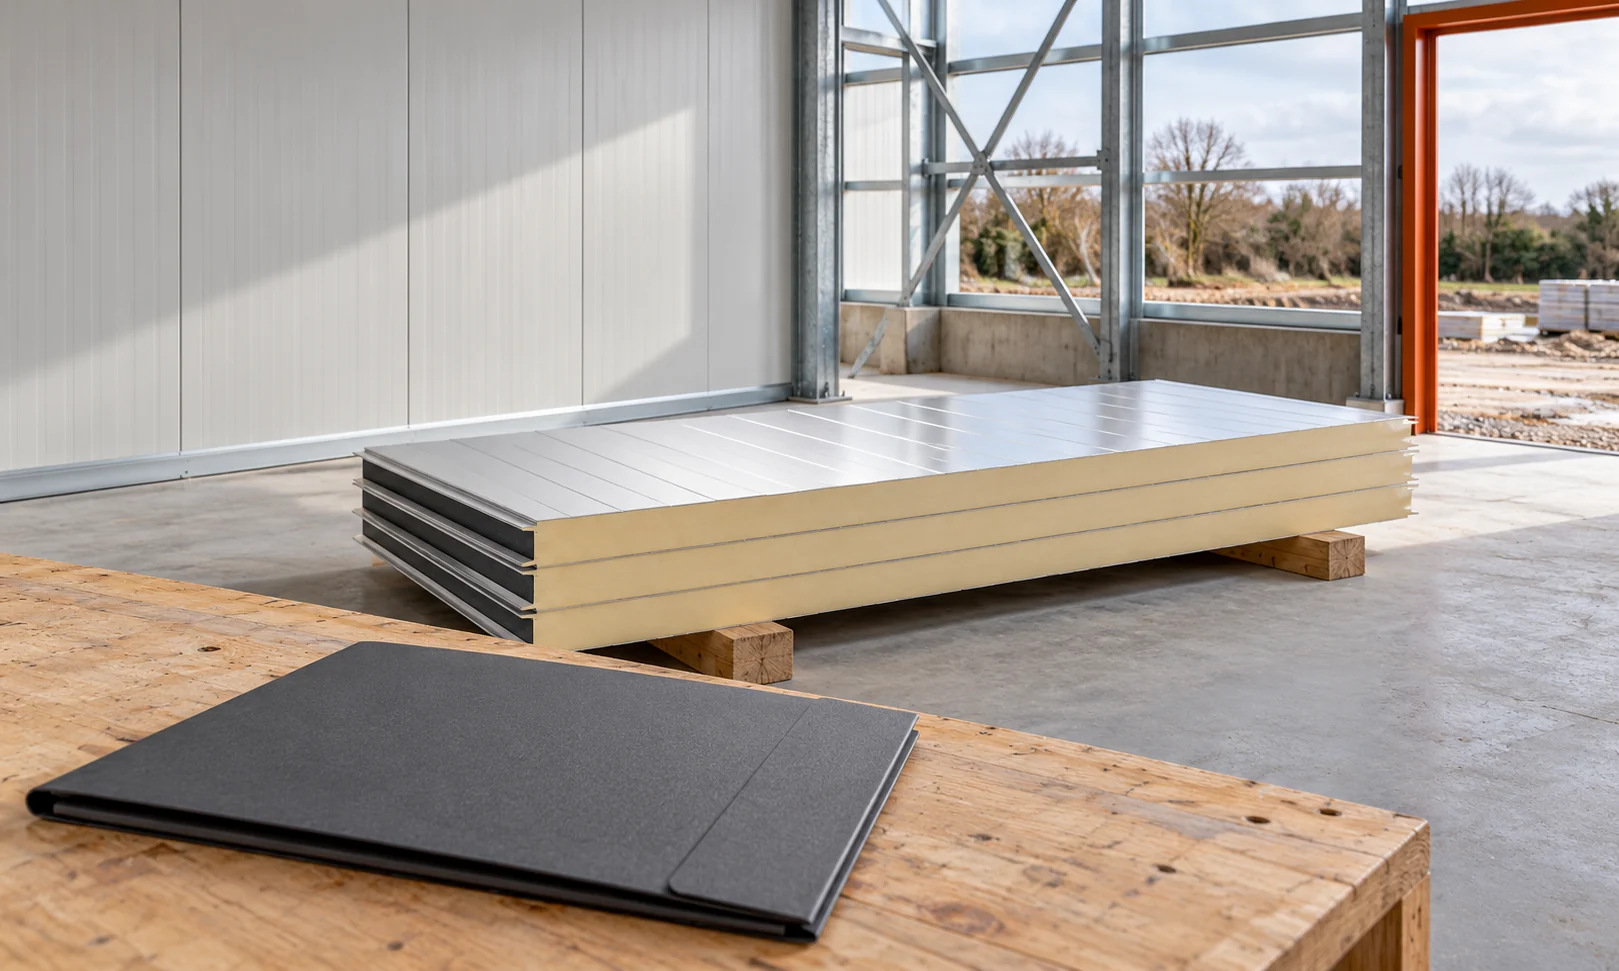
How should you describe the operating conditions of the future building?
In a room with a lot of steam, the continuity of the sealing layer is important. In a cold store, the ingress of warm, humid air must be limited. These tasks affect the details already during installation. They cannot be fully compensated later with a layer of silicone.
What should be measured on the completed structure?
Check the support spacings, verticals, horizontals and diagonals. Measure the openings for doors and windows. Compare the results with the panel layout drawings. A structure erected with a slight deviation can change the width of the final strip or the distance of the opening from the lock.
Record the results before confirming the final lengths. In a series of similar buildings, do not transfer one measurement to all. Differences in the foundation and columns only become apparent on site. They must be resolved without weakening the panel edge by random cutting.
How should the delivery be divided into stages?
Draw up a schedule by installation location. Separate walls, roof, flashings and sealing elements. The lengths should have clear markings in the documentation. If the order of the packs matches the order of work, you move heavy elements around the site fewer times.
At acceptance, count the pieces and inspect the condition of the packaging. Materials stored outdoors require protection in accordance with the instructions. The protection should limit water but not create a trap for moisture. Protective film is not left on the cladding indefinitely.
For packs intended for the roof, also check the weight of the load lifted at one time. Unloading and subsequently lifting individual panels are two different tasks. Equipment must be planned for both.
How should you start the wall to avoid accumulating error?
Determine the position of the first element and the level of the plinth. Check the details that will later be inaccessible. These include, among others, the support, sealing and water drainage at the lower edge. The laying of the first panel sets the rhythm for subsequent joints.
For vertical installation, check the vertical alignment. For horizontal installation, monitor the level of successive courses and the support of the ends. The edges must meet the intended positions on the structure. Do not shift a joint beyond its support merely to improve the appearance of the colour arrangement.

What must not be standardised across all panels?
Panels with mineral wool and with foam may differ in weight, interlock and handling method. Wall fasteners do not necessarily fit the roof. The variant with concealed fixing requires proper access to the joint. Good organisation takes these differences into account before work begins.
There is no single screw spacing for every panel and building. The number of fastenings is determined for the project and load zones. The substrate into which the fastener is driven also matters. Denser screws will not compensate for a support that is too thin or poorly positioned.
How should services be routed without damaging the enclosure?
Plan penetrations, brackets and equipment before closing the walls. An opening may alter the load-bearing capacity or the required fire resistance. The weight of an air-conditioning unit, cables or shelves should be transferred to appropriately designed elements. The cladding alone is not an arbitrary suspension point.
After cutting the opening, protect the core and execute the correct detail. Also check the performance of the seals under temperature changes. The installer should not cut into a finished interlock without agreement. The cost of a minor change is considerably lower before the panel is installed.
How to carry out the handover without rushing?
Assess the geometry, seals, fastenings and flashings. Inspect the corners and the areas around openings. Remove swarf and packaging remnants. Assess scratches before touching up. Serious edge damage should not be hidden with paint, as it may also affect the joint.
Finally, hand over the rules for cleaning, inspections and moving on the roof. Document the details before they are covered. For successive identical pavilions, keep a separate record for each delivery and crew. This makes it easier to detect recurring errors.
What else is worth asking about
Are walls always installed before the roof?
The sequence follows from the construction, the details and the organisation of the works. Some connections require flashings or seals to be laid beforehand. Establish a plan for the whole building before you divide the work between the crews.
What should you do if a panel is a few centimetres too long?
First check the measurement and the marking of the element. A permissible cut requires the right method and protection of the edge. Do not shorten the interlock or the bearing area without assessing the consequences for the connection.
7 branches. Materials closer to your project.

- SEROCK — Dzierżenin 34 E
- BŁONIE — ul. Sochaczewska 138A
- RADOM — ul. Grobickiego 8
- ŁÓDŹ — Natolin 8
- OLSZTYN — Barczewo, ul. Prosta 9
- WROCŁAW — ul. Jerzmanowska 10C
- GORZÓW WLKP. — ul. Zielona 33/34










