Fixing and installation
How do you install panels against an existing wall and avoid weak fixing?
In brief
A wall is not a homogeneous substrate. Solid brick, hollow block and aerated concrete require a different approach to fixing. A sandwich panel should not be screwed with random fasteners through old render. An assessment of the wall and designed support are needed. The next steps depend on the specific panel and loads. Identify the material, thickness and condition of the wall. Check the joints, cracks, moisture and detached plaster. The finish layer is not automatically a substrate capable of carrying load. If the wall construction is uncertain, it must be assessed before selecting anchors.
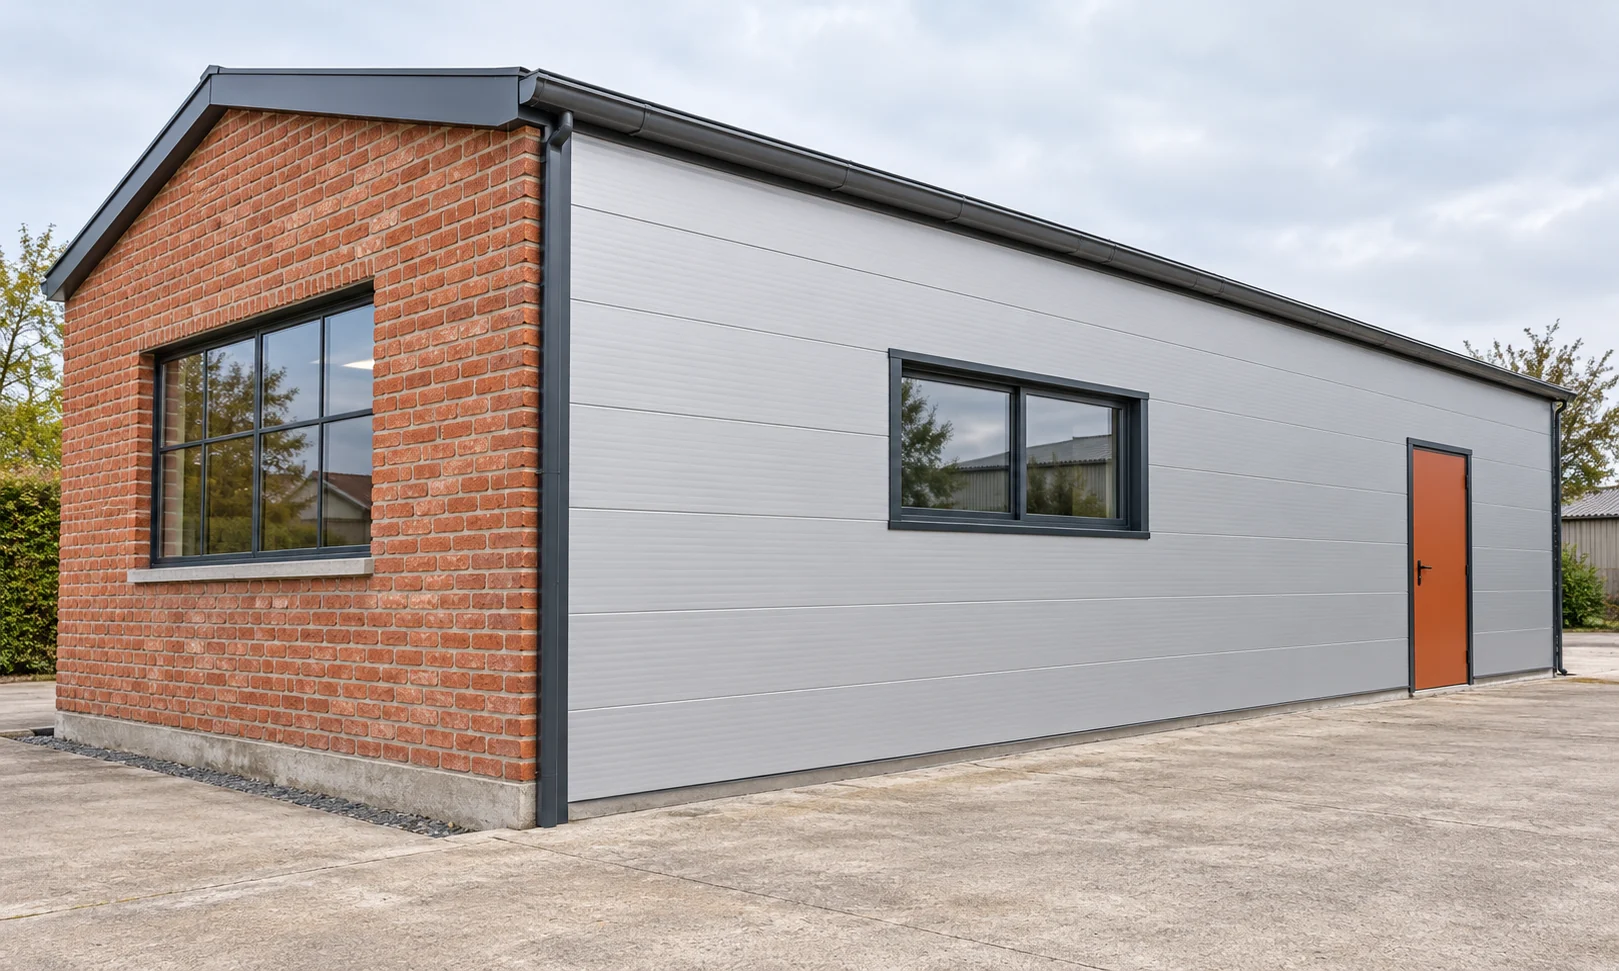
Where do you start when assessing an existing wall?
Also establish the purpose of the new cladding. It may be improved insulation, technical protection or a change of finish. Each variant requires a solution for the junction with the existing partition. Adding a panel affects heat and moisture. It should not be assumed that a new airtight surface will always improve the condition of a damp wall.
Why is a substructure used?
It can provide proper support for the panel and transfer forces to the wall. It also allows the geometry and the space required for the fastener to be taken into account. Technical solutions include individually selected steel profiles. Their shape and spacing must correspond to the design, not to randomly available material.
Not every situation requires an identical substructure. The direction of panel laying, the loads and the approved fastening are important. The profile should not hinder correct seating of the screw or closing of the joint. Corrosion protection and possible thermal bridges must also be addressed.
How are anchors selected for a wall?
The type and dimensions depend on the substrate and the forces. A concrete anchor is not automatically suitable for a hollow block. Distances from edges, joints and openings matter. Where the substrate is uncertain, tests or trials specified by the designer may be required. There is no single spacing that is good for every wall.
The fastener must anchor into the correct layer. The thickness of old plaster should not be treated as an effective anchoring depth. If a different material than assumed is revealed on site, the solution must be corrected. Moving the hole by a random distance is not a sufficient assessment of the change.
How do you prepare the geometry before the first panel?
Check levels, plumb lines and the plane of the support. The panel should not be pulled by force onto an uneven frame. Establish the position of the first element, corners and openings. An error at the start can shift the last run and make fitting the flashings more difficult.
Prepare separating materials and seals in accordance with the detail. The tape on the support has a specific role. It does not have to replace the seam seal. Continuity of layers must also be maintained where the wall meets the plinth or roof. A correctly installed panel field alone does not guarantee a sealed perimeter.

How should subsequent elements and openings be installed?
Panels are lifted in accordance with their weight, length and instructions. The fit of the joints and the correct position of the fastenings are checked. Tightening should not deform the cladding or damage the seal. The tool setting must match the fastener and the substrate.
Window and door frames require a designed connection. They should not accidentally load the thin sheet. Cutting an opening changes the behaviour of the panel section. The framing and edge finish must be checked. Service penetrations also receive details that preserve the required wall properties.
Which mistakes most often drive up costs?
Skipping wall preparation, selecting anchors only on site and failing to measure the plane lead to rework. Unplanned cuts increase waste. Ordering flashings too late can halt edge closure. The material then remains exposed to external conditions for longer.
In the quote, separate substrate repairs, the substructure, fastenings, panels and terminations. The cost of the panel per square metre alone does not describe the renovation. Two similar façades may require completely different wall preparation. A reliable offer should be based on an inspection and an agreed scope.
What does acceptance of the completed cladding cover?
Check the conformity of materials and the documentation of concealed fastenings. Inspect the connections at edges, openings and the plinth. Remove swarf and installation residues. The protective film should not remain longer than the instructions permit.
Keep records of the anchors, panels and the substructure layout. This will help avoid accidental drilling during later installation of equipment. The new wall is to be not only level but also correctly supported, sealed and compatible with the conditions of the old building.
What else is worth asking about?
Can the frame be omitted and the panel fixed directly to the render?
This should not be assumed without a designed solution. Render is not automatically a load-bearing substrate, and the panel requires proper support and space for fixings.
Does the same fixing suit solid brick and hollow block?
Suitability must be verified for the specific substrate. Wall construction, edge distances and loads influence the selection and load-bearing capacity of the fixing.
7 branches. Materials closer to your project.

- SEROCK — Dzierżenin 34 E
- BŁONIE — ul. Sochaczewska 138A
- RADOM — ul. Grobickiego 8
- ŁÓDŹ — Natolin 8
- OLSZTYN — Barczewo, ul. Prosta 9
- WROCŁAW — ul. Jerzmanowska 10C
- GORZÓW WLKP. — ul. Zielona 33/34