






Panels in use
How do you select the thickness of a sandwich panel to meet project requirements?
In brief
The panel thickness is selected after establishing the conditions for the entire building. A comparison of the core λ alone is not sufficient. Panel parameters, thermal and fire requirements and load calculations are needed. Moisture and connections must also be assessed. Standards organise the method of assessment, but they do not provide a single thickness suitable for every building. Determine the room’s purpose, temperature and pattern of use. The designer should indicate the correct basis of requirements for the given project. Selection should not be based solely on the abbreviation ‘WT 2021’. The type of works, the regulations in force and any transitional rules are significant.
How do you establish the thermal requirements of a project?
Values such as U 0.20 for a wall or 0.15 W/(m²·K) for a roof may be project targets for comparison. They are not a claim here of a single obligation for every building. The agreed target must be recorded unambiguously so that all offers refer to the same function of the building envelope.
What does the standard on sandwich panels contribute?
PN-EN 14509 covers the relevant self-supporting insulated sandwich panels with metal facings. The product documentation allows the declared properties to be compared. This does not mean that the panel replaces the entire building structure. Self-supporting capacity refers to its behaviour between the intended supports.
Compliance with the relevant document does not release you from selecting a specific variant. You need to know the core, the facings, the thickness and the joint. Two panels described by the same standard may have different parameters. The calculations require data for the product actually ordered, not for any panel from a catalogue.
How do you compare the U-value of different thicknesses?
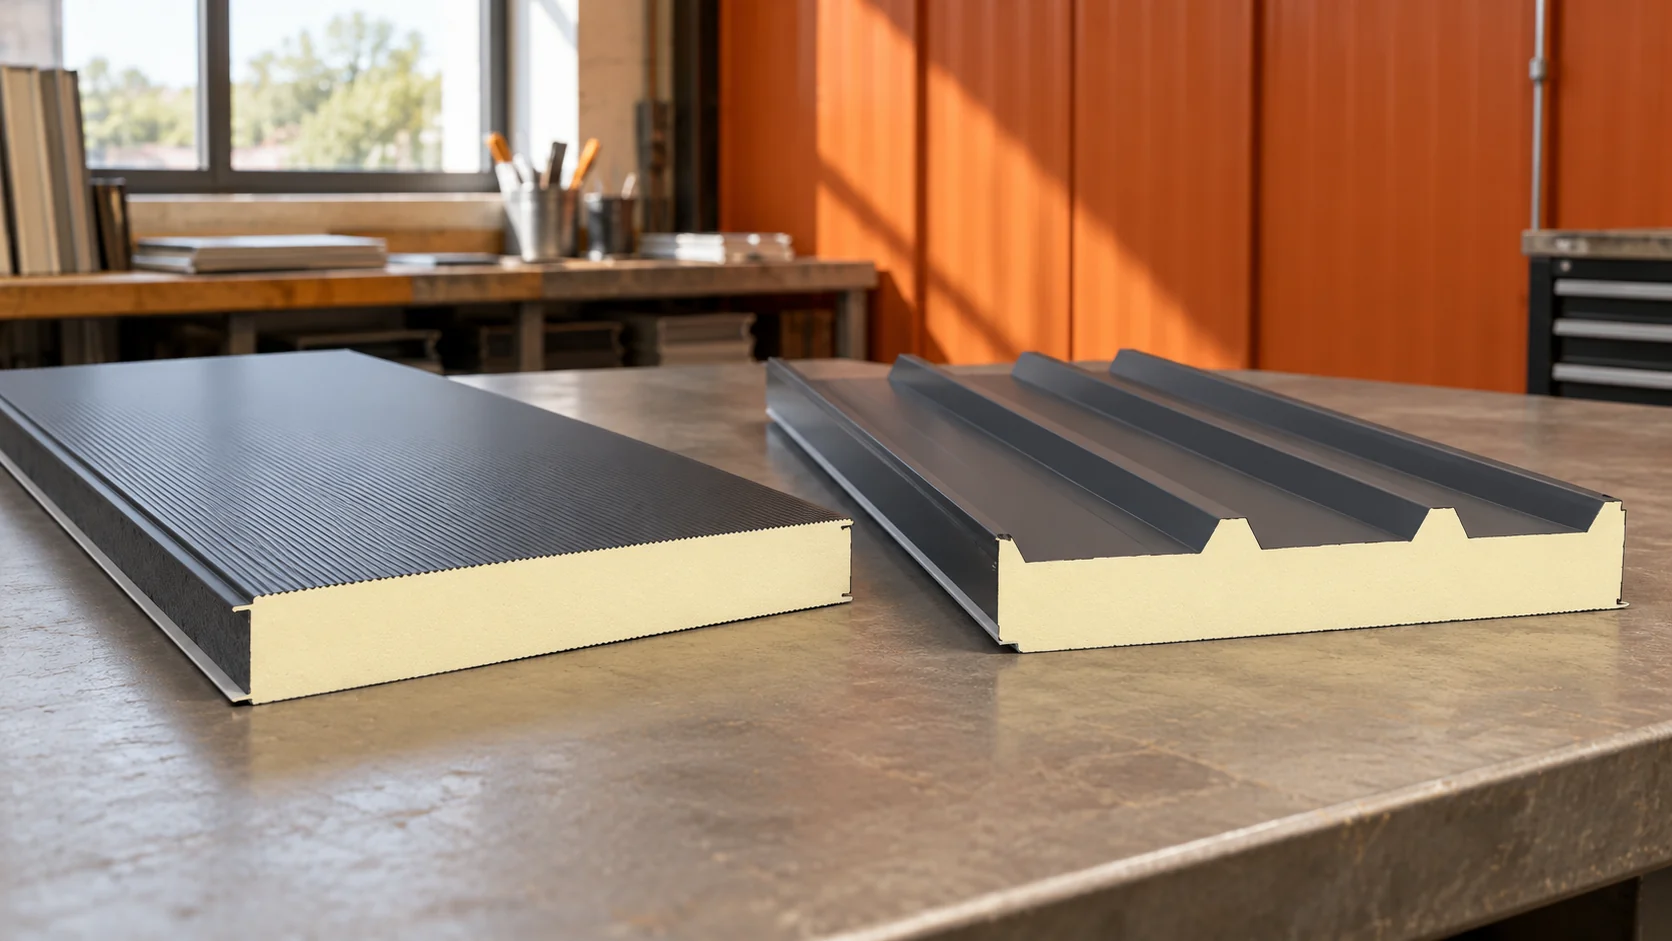
Use the values for the complete panel. A roof and a wall panel of the same nominal thickness may have different U-values. The profile and the product design matter. You should not calculate the result for the whole panel solely as λ divided by the core thickness and ignore the other characteristics.
An example PIR roof family has a U-value of around 0.20 with a 100 mm core, 0.17 with 120 mm and 0.13 with 150 mm. These are specific variants, not a market rule. If the target is 0.15, this comparison requires considering a correspondingly thicker panel and checking the details of the whole roof.
How do you check the risk of condensation?
Temperature and humidity conditions and the properties of the layers are required. Methods relating to PN-EN ISO 13788 serve specific simplified assessments. They have their own assumptions. They do not automatically cover all phenomena, such as leaks, complex moisture transport or actual air flow through gaps.
In a more demanding assembly, a more detailed analysis may be needed. Cold stores, humid rooms and junctions between different building elements require particular attention. A thicker panel will not repair a broken airtight layer. Joints, corners and service penetrations must be designed.

Why does fire performance not depend on thickness alone?
The fire reaction of the panel and the fire resistance of the building element are different properties. The core class should not replace the class of the entire product. The EI or REI result applies to a specific configuration and range of application. For thicknesses without a declaration, values from the adjacent column cannot be used.
If a specific class is required, first find a compliant solution. Check the span, fixings and panel orientation. New openings or a change of supports may fall outside the scope of the assessment. Such a modification should not be justified by the fact that the panel still has the same type of core.
How do you link the selection to the structure?
Check snow loads, wind loads and other actions. The load-bearing table must relate to the correct facings and span arrangement. The length available in production is not the support spacing. Even a very long panel may require several support points.
Also consider installation and use. Additional equipment, suspended loads and service access require provisions to be made. A panel is not selected on self-weight alone. Deflection criteria and joint behaviour are important for the durability and airtightness of the enclosure.
When can the choice be considered finalised?
When one variant meets the full set of requirements and its details are feasible. Record the thickness, core, facings, coatings and cover width. Include the necessary installation rules and the scope of classification. A specification prepared in this way provides a basis for purchase and acceptance.
For a proposed substitution, compare all key parameters. Identical thickness does not confirm equivalence, nor does a shared PIR designation. The choice should remain consistent with the design, the structure and the operating conditions. Only then does a final price comparison make sense.
What else is worth asking
Does the product standard specify a single thickness for a heated building?
It does not select the entire solution on the designer’s behalf. The investment requirements, data for the specific panel, and an assessment of heat, fire, moisture and structure are needed.
Can a 120 mm wall panel replace a 120 mm roof panel?
This does not follow from the thickness alone. The profile, joint, intended use and parameters may differ. A roof requires a product and details intended for that function.
7 branches. Materials closer to your project.

- SEROCK — Dzierżenin 34 E
- BŁONIE — ul. Sochaczewska 138A
- RADOM — ul. Grobickiego 8
- ŁÓDŹ — Natolin 8
- OLSZTYN — Barczewo, ul. Prosta 9
- WROCŁAW — ul. Jerzmanowska 10C
- GORZÓW WLKP. — ul. Zielona 33/34










