






Insulation materials
How to choose insulation for a ceramic block wall?
In brief
The term ‘ceramic block’ alone is not enough to choose the insulation thickness. The type of block, the wall thickness, the mortar and the condition of the wall all matter. Only this data allows insulation options to be compared. In a small house, the reveals, plinth and eaves must also be checked. These often set the real constraints on the renovation. Ceramic blocks differ in their void arrangement and thermal properties. The wall may have different thicknesses and jointing methods. Calculations require data that correspond to the actual building element. Do not choose the lowest λ found for any block of similar appearance.
Why does the existing wall need to be identified?
In an older house, documentation and inspection of an exposed section are helpful. Plaster, existing layers and moisture must also be checked. Cracks and leaks need to be identified before insulation. A new layer will not fix the cause of dampness or a structural problem hidden in the wall.
Is external insulation the better option?
External insulation keeps the wall in warmer conditions. It also makes it easier to maintain continuity over a substantial part of the façade. However, it does not remove the need to detail the plinth, roof junctions and reveals. A compatible arrangement of materials is required, suited to the substrate and finish.
Internal insulation is considered when the external side is inaccessible or subject to restrictions. The moisture conditions in the wall then change. A separate assessment is required. This option should not be chosen merely because the room can quickly be taken out of use.
The position of the insulation also affects the extent to which the wall’s mass helps stabilise the indoor temperature. With external insulation, the ceramic remains on the warmer side of the layer. With internal insulation, its thermal contact with the room is limited. This can change the rate of heating after a break. It is not a stand-alone selection criterion, but it is worth considering in a house used only at weekends and with short heating cycles.
How to compare the required material thickness?
First, define the design target for the whole wall. Then calculate the additional resistance required. If, in a hypothetical example, R = 4.0 m²·K/W is needed, a material with λ 0.022 requires a calculated 88 mm. For λ 0.025 it is 100 mm. The result must be translated into available thicknesses and the correct product.
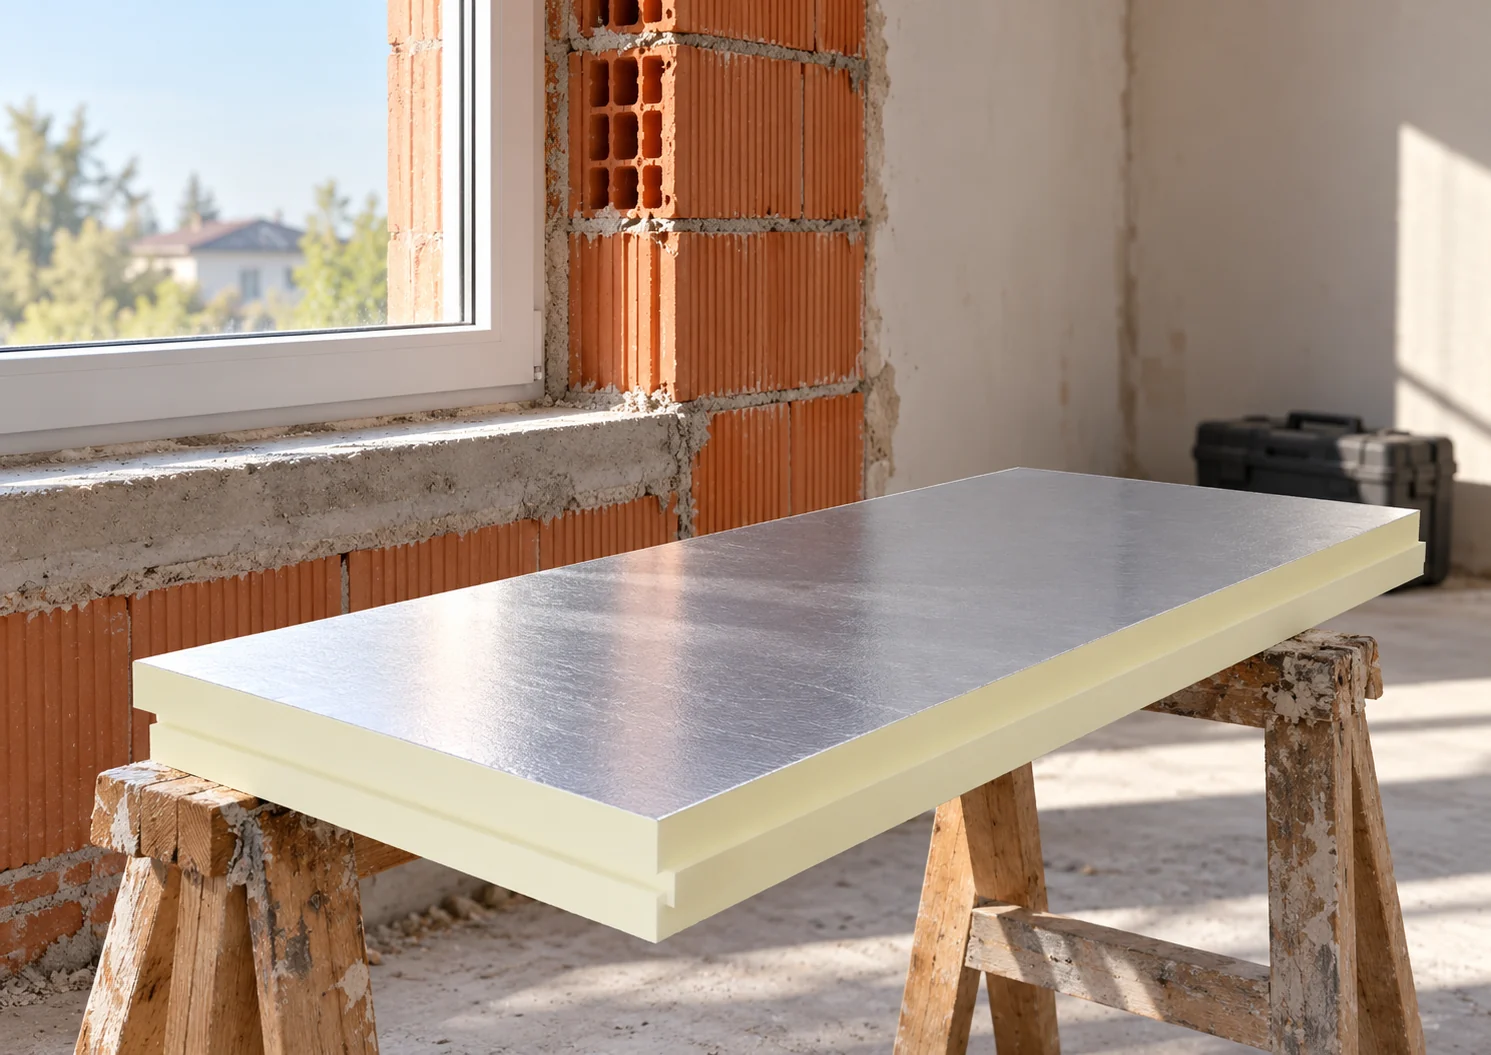
Such a comparison concerns only the resistance of the layer. It does not confirm that materials are interchangeable in a specific façade system. A foil-faced board may have a different purpose from a variant with fleece under render. Thickness and λ must be considered together with the facing, fixing and required finish.

Which PIR can be used under render?
A variant designed for the specific insulation system is required. Boards with a suitable glass fleece are available. Their surface differs from a smooth aluminium facing. Correct orientation of the sides and compatibility of the adhesive, reinforcing layer and render are important. Not every PIR board is a substitute substrate for the render finish.
In one example family, the declared λ is 0.026 for thicknesses from 80 to below 120 mm. From 120 mm it is 0.025. This shows why the specific thickness must be stated in the calculation. Automatically using the value 0.022 for every PIR can lead to an overly optimistic result.
What should be checked at windows and roof edges?
Thicker insulation changes the position of the external wall surface. The length of window sills, the depth of reveals and the protection by the eaves must be checked. Some elements may need to be replaced. The narrow strip at the window should receive the designed solution, not an accidentally thinner piece of material.
The plinth and the connection to the foundation wall are similarly important. The thermal insulation must work together with the waterproofing. Fixing to the ceramic block requires a fastener suitable for that substrate. The anchorage depth and number of fixings should not be copied from a solution for solid concrete.
How can you prepare a brief that can be compared?
In the enquiry, describe the wall, its condition, the area and the openings. State the thermal design target and the approved system. Ask for separate items for substrate preparation, insulation, details and finish. This will make it easier to identify whether a lower price results from omitting window sills or repairs.
It is worth approving the selection before ordering a large batch. In a small house, a few unsuitable flashings can delay the whole project. After completion, check the continuity of the insulation and the finish of areas exposed to water. A smooth render surface alone does not show the quality of all hidden connections.
What else is worth asking about
Is it enough to know the thickness of the ceramic block?
Its type, the masonry method and the arrangement of the other layers are also needed. Without this data, the insulation selection is only indicative.
Will a thinner board always reduce the cost of the façade?
It may reduce some of the changes at the reveals, but the material itself is often more expensive. The whole solution should be compared, including fixing, plaster and details.
7 branches. Materials closer to your project.

- SEROCK — Dzierżenin 34 E
- BŁONIE — ul. Sochaczewska 138A
- RADOM — ul. Grobickiego 8
- ŁÓDŹ — Natolin 8
- OLSZTYN — Barczewo, ul. Prosta 9
- WROCŁAW — ul. Jerzmanowska 10C
- GORZÓW WLKP. — ul. Zielona 33/34



