XPS insulation
XPS at the parapet. How can roof insulation continuity be maintained?
At a glance
On a large roof area, XPS boards are laid in a fairly straightforward way. A more difficult point occurs at the parapet. There, the roof insulation, the wall insulation and the upstand of the waterproofing meet. Extruded polystyrene can help reduce heat losses in this area, but it requires a carefully worked-out detail. The colloquial term styrodur does not say what surface, edge and parameters the selected board is to have. At the roof edge, heat can flow along a different path than through the middle of the building element. A concrete or masonry element projecting above the roof changes the insulation arrangement. Simply pushing the horizontal XPS up against the wall is not always enough. The continuity of thermal protection on both sides of the junction must be checked.
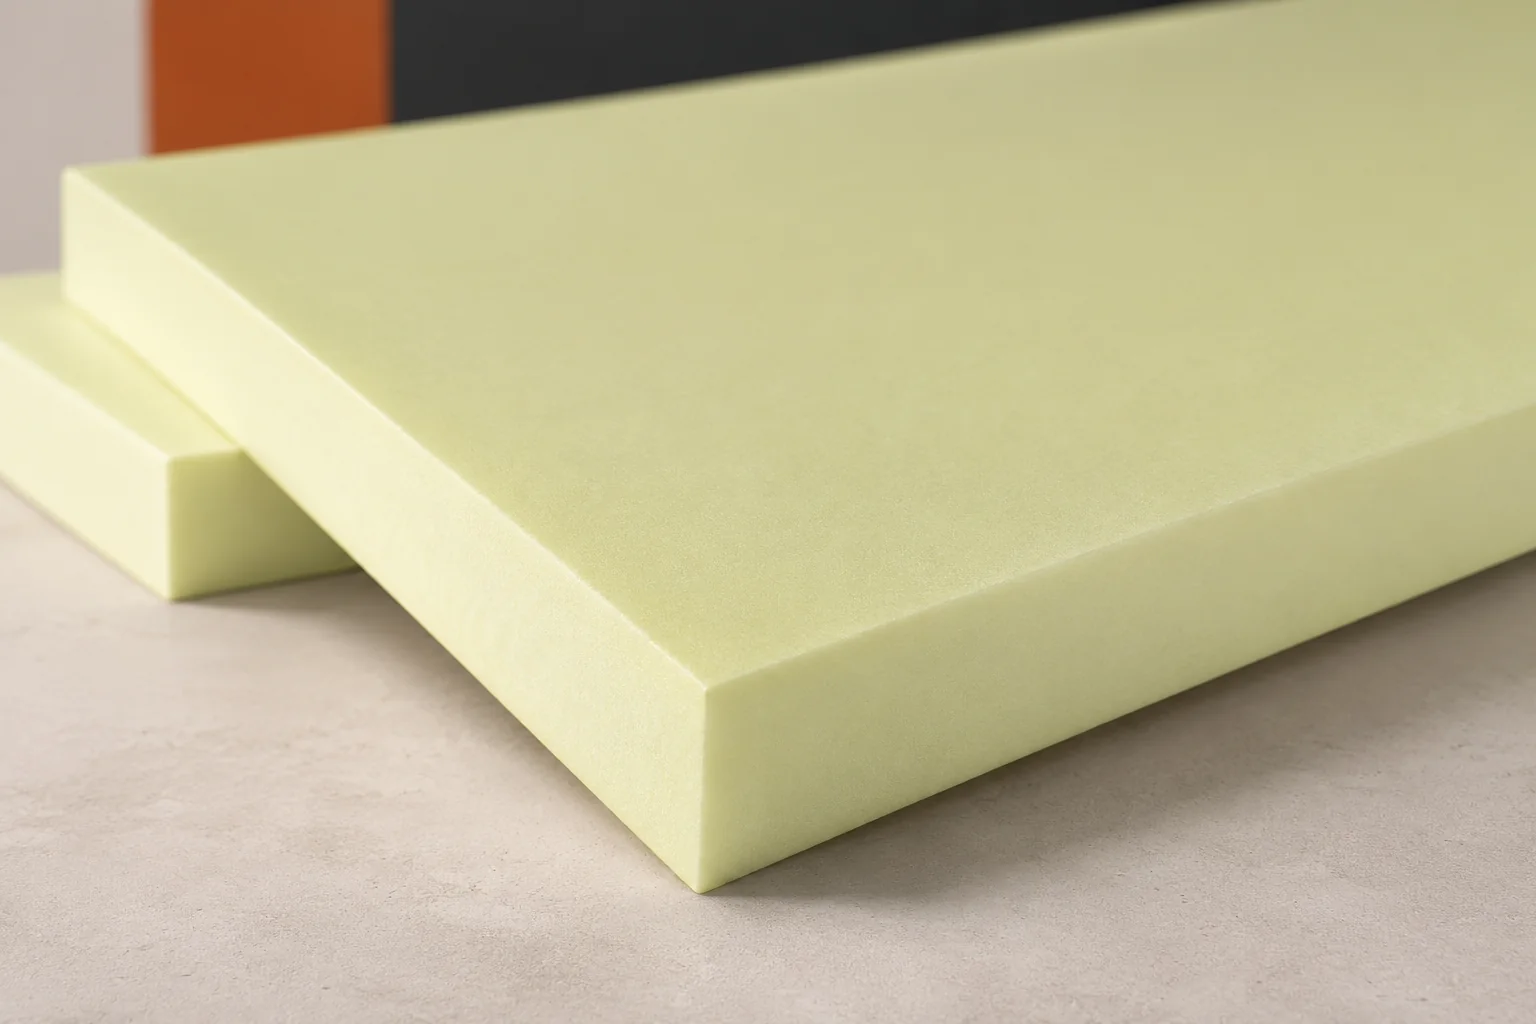
The parapet is worth examining in section
A section through the roof and wall helps, with every layer marked. It shows areas without insulation and narrow points at the fixings. Extruded polystyrene is then selected for the specific function. The detail may require different materials and different board surfaces instead of one variant used everywhere.
Rigid boards can be cut precisely to the straight planes of the detail. This makes it easier to maintain the planned thickness at the edge. Low water absorption is useful in the zone exposed to water, provided the material has the right protection and a compatible finish.
The waterproofing must maintain its own continuity
In an inverted roof, XPS is located above the waterproofing. At the parapet, the sealing layer is turned up and connected to a suitable termination. Its course and height result from the design and the intended surface level. A turned-up edge that is too low should not be concealed by pushing a higher board against it.
Once XPS thickness is added or the ballast is raised, the relationship between the layers changes. This is important especially during renovation. The thermal insulation must not hinder the correct fixing and protection of the roof covering. A leak at the wall may manifest itself inside at a point far from the faulty joint.
The board on the vertical may need a different surface
Smooth XPS for a horizontal roof layout does not have to be the right substrate for adhesive or render on the parapet. In such places, the requirements for adhesion and the method of fixing are what matter. A factory-roughened surface has a different task from the smooth skin of a board used under ballast.
System requirements should not be replaced by random scoring of the material. Extruded polystyrene must be prepared in accordance with the recommendations for the given finish. XPS manufacturers include, among others, PNP, Finnfoam and FIBRAN. Their ranges cover various geometries and surfaces, which is why the choice does not end with thickness.
Sheet metal flashings need space and support
The parapet capping must drain water and protect its upper part. The design specifies the slope, projection, joints and fixings of the flashing. XPS must not be treated as an arbitrary substitute for the element to which the sheet metal is screwed. The fixing conditions and the transfer of forces must be resolved independently.
Extruded polystyrene can be installed beneath a suitably designed protective covering. However, it should not be left exposed to the sun and to damage. The temperature of adjacent surfaces should also be checked. A well-drawn edge detail allows the thermal insulation to be maintained without weakening the support for the flashing.
Do not close off the drainage path
Water from the roof slope must reach the outlets or other designated drainage points. Overflow elements may also be located at the parapet. Their heights and cross-sections must not be inadvertently restricted by offcuts of XPS. The entire finished level of the layers must be checked, not just the thickness of the boards.
Corners and places where small debris accumulates are particularly important. Fragments of insulation or mortar can impede the flow. Before covering the detail, the space must be cleaned and access for inspection confirmed. The moisture resistance of XPS does not solve the consequences of prolonged water ponding on the roof.
Cut pieces should not create open gaps
At the parapet, the boards usually have to be cut. The last row should be planned so that it does not consist of random small pieces. A well-fitted XPS allows the continuity of the layer to be maintained. Pushing the elements in too tightly, in turn, can make it difficult to lay them evenly.
Cutting off the rebated edge creates a different type of connection. Its execution and any system-compliant completion must be planned for. Not every foam is suitable for every location. In the edge zone, XPS should also retain the required support and protection against displacement.
Fasteners also create a heat flow path
A metal element passing through the insulation can locally alter the heat flow. Its influence is not assessed merely by checking whether there is a gap around it. What matters is the geometry of the connection and the continuity of the entire covering. In particularly demanding details, thermal bridge calculations are required. Adding a random piece of XPS to the visible surface of the parapet need not solve the problem deeper within the cross-section. A well-understood detail allows the material to be concentrated where it is actually needed.
Acceptance of the detail before ballast
The most can be checked while the connection is still visible. It is worth comparing the execution with the cross-section, inspecting the upstands and the condition of the surface. Photographs should show not only the even XPS boards but also their relationship to the waterproofing, the flashings and the drains.
A change in thickness, type of fixing or height of the surface should be recorded. Such a record is useful during later roof servicing. A carefully executed parapet is not an aesthetic addition to a large roof area. It is the place where thermal insulation, tightness and resistance to external conditions must work together.
7 branches. Materials closer to your project.

- SEROCK — Dzierżenin 34 E
- BŁONIE — ul. Sochaczewska 138A
- RADOM — ul. Grobickiego 8
- ŁÓDŹ — Natolin 8
- OLSZTYN — Barczewo, ul. Prosta 9
- WROCŁAW — ul. Jerzmanowska 10C
- GORZÓW WLKP. — ul. Zielona 33/34