PIR insulation
IDELCO α-therm ROOF: PIR boards and the performance of the finished roof
At a glance
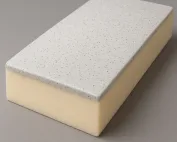
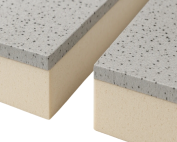
IDELCO α-therm ROOF is a rigid PIR board intended for flat roofs, faced on both sides with a gas-tight laminate of kraft paper and aluminium layers. When reading its data, three different results must be kept apart: the thermal resistance of the board itself, the reaction to fire of the product and the classification of use. None of these describes the entire build-up, which is why apparent discrepancies between the datasheet and the sales description often arise from comparing different subjects. The PIR designation is narrower than the general terms “polyurethane boards” or “polyurethane foam”. Assessing the roof’s performance therefore requires establishing the layer build-up with the board in the kraft paper and aluminium laminate and choosing a fixing from among the solutions approved within the system.
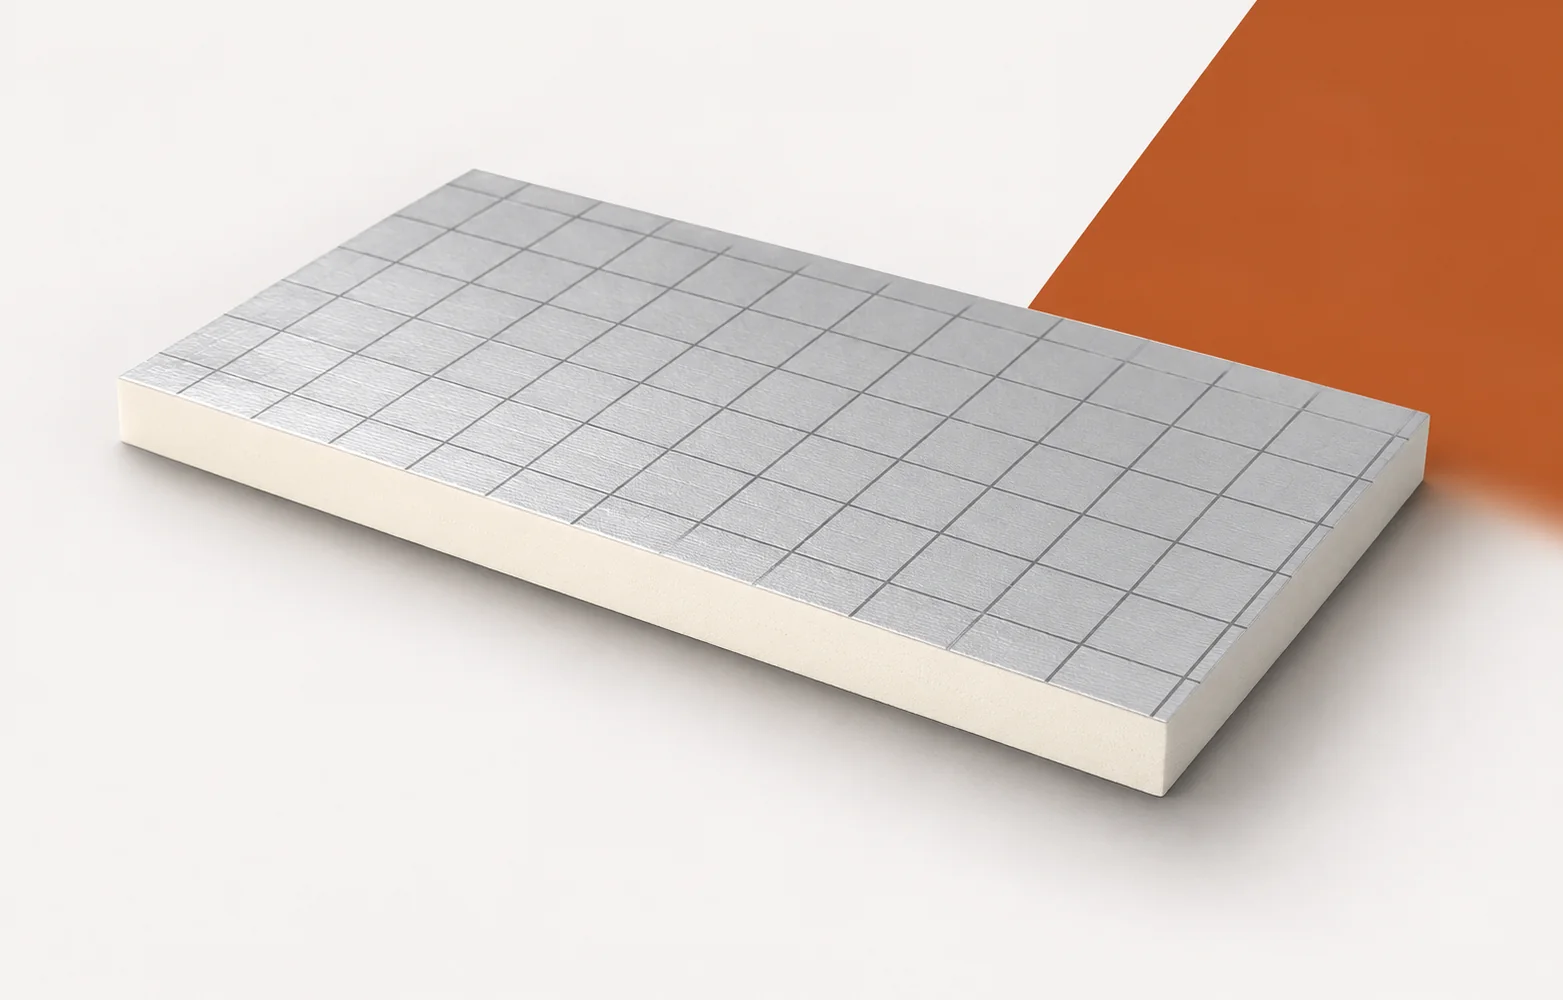
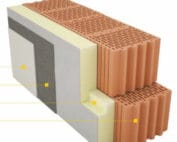
α-therm ROOF PIR boards in a roof assembly
The approval of several fastening methods does not mean that the entire system can be freely interchanged during installation. The diagnosis should identify how the layers are held in place for the given substrate and roof use. During the inspection, compare the description of the waterproofing, the fastening and the load path into the structure with the information on how the work was carried out.
Board thermal resistance versus the performance of the whole roof
The R_D values for α-therm ROOF show the influence of thickness: the 100 mm variant has a thermal resistance of 4.50 m²K/W, while 140 mm reaches 6.35 m²K/W. In both cases the declared thermal conductivity is 0.022 W/(m·K). When reading the result of 6.35 m²K/W, it must therefore be attributed precisely to the board with a thickness of 140 mm.
One must read the lambda value of 0.022 and the thermal resistance for the correct thickness of α-therm ROOF. A similar notation does not have to mean the same thing, because the favourable result of the board does not cover the gaps at the parapet or the influence of the fasteners. This distinction makes it possible to assess the height restriction without equating R_D with the U-value. Before drawing a conclusion, ask for the selected variant from the range of 40–200 mm and for a calculation of the entire building component, so that the figures refer to the actual layer.
Polyurethane insulation with the right edge profile
The manufacturer describes the formats 1200 × 600 mm and 1200 × 2400 mm as well as square or rebated edges. The choice of format depends on the geometry of the roof slope and the support conditions. When assessing the workmanship, it is necessary to check how the selected α-therm ROOF edge profile was joined to the adjacent board.
The profile and format of α-therm ROOF involve cut pieces around penetrations, and cutting on site can alter the factory-finished end of the element. The installation rules must therefore be checked separately so that the joint at the edges and at equipment bases remains correct. The cutting plan for the 1200 × 600 or 1200 × 2400 mm format is worth reviewing before acceptance of the polyurethane insulation.
Fixing, bonding and ballast
The method of securing the covering above α-therm ROOF changes the questions that the documentation must answer. Ballasting requires summing the masses of the layers and determining the load path into the structure. An adhesively bonded connection, by contrast, requires confirmation that the adhesive used is compatible with the specific facing and substrate.
The assessment of the entire roof must correspond to the method of securing the covering above α-therm ROOF, because ballasting introduces different loads than an adhesively bonded or mechanical connection. Appearance alone is not enough to indicate a repair. The load distribution, the compatibility of the adhesive with the laminate, the substrate parameters and the history of previous works determine the required support and accessories before the material is ordered.
Product class and assessment of application
For α-therm ROOF the data sheet states a compressive stress of at least 150 kPa at 10% deformation, and describes the reaction to fire of the product itself as F. These are two separate pieces of information: class F concerns the product, whereas the result of application on sheet metal is given separately. When reading the documentation, they should not be combined into a single parameter.
The scope of the declaration covers the α-therm ROOF product class and the result for the specified application on sheet metal. The B-s2,d0 result in this assembly does not make every board non-combustible, so checking fire requirements requires establishing which assembly the assessment relates to. The separately stated CS of at least 150 kPa relates to behaviour under load, not to reaction to fire.
Insulation with polyurethane: the exact order version
In the order documents, use the current name α-therm ROOF and add the edge variant. Older materials may contain the designation I-ROOF. When assessing an offer or completed works, compare the current designation α-therm ROOF with this older name.
Before comparing quality or price, establish the version of the documents and the designation of the α-therm ROOF board being offered. A historical, similar name does not confirm every parameter of a new delivery. The order should specify one variant together with the required layers, and any conclusion on costs or quality should be based on the product data sheet, thickness, profile, format and the complete roof scope.
A case worth considering
When two offers for α-therm ROOF state different fire classes, it must first be established what was the subject of the classification: the product itself or a specific end use. The discrepancy does not have to mean a change of core. Comparing the scope of the documents with the actual roof cross-section shows whether the data are contradictory or describe different subjects.
7 branches. Materials closer to your project.

- SEROCK — Dzierżenin 34 E
- BŁONIE — ul. Sochaczewska 138A
- RADOM — ul. Grobickiego 8
- ŁÓDŹ — Natolin 8
- OLSZTYN — Barczewo, ul. Prosta 9
- WROCŁAW — ul. Jerzmanowska 10C
- GORZÓW WLKP. — ul. Zielona 33/34