Polystyrene and thermal insulation
How can the plinth be protected against splash water and impacts?
At a glance
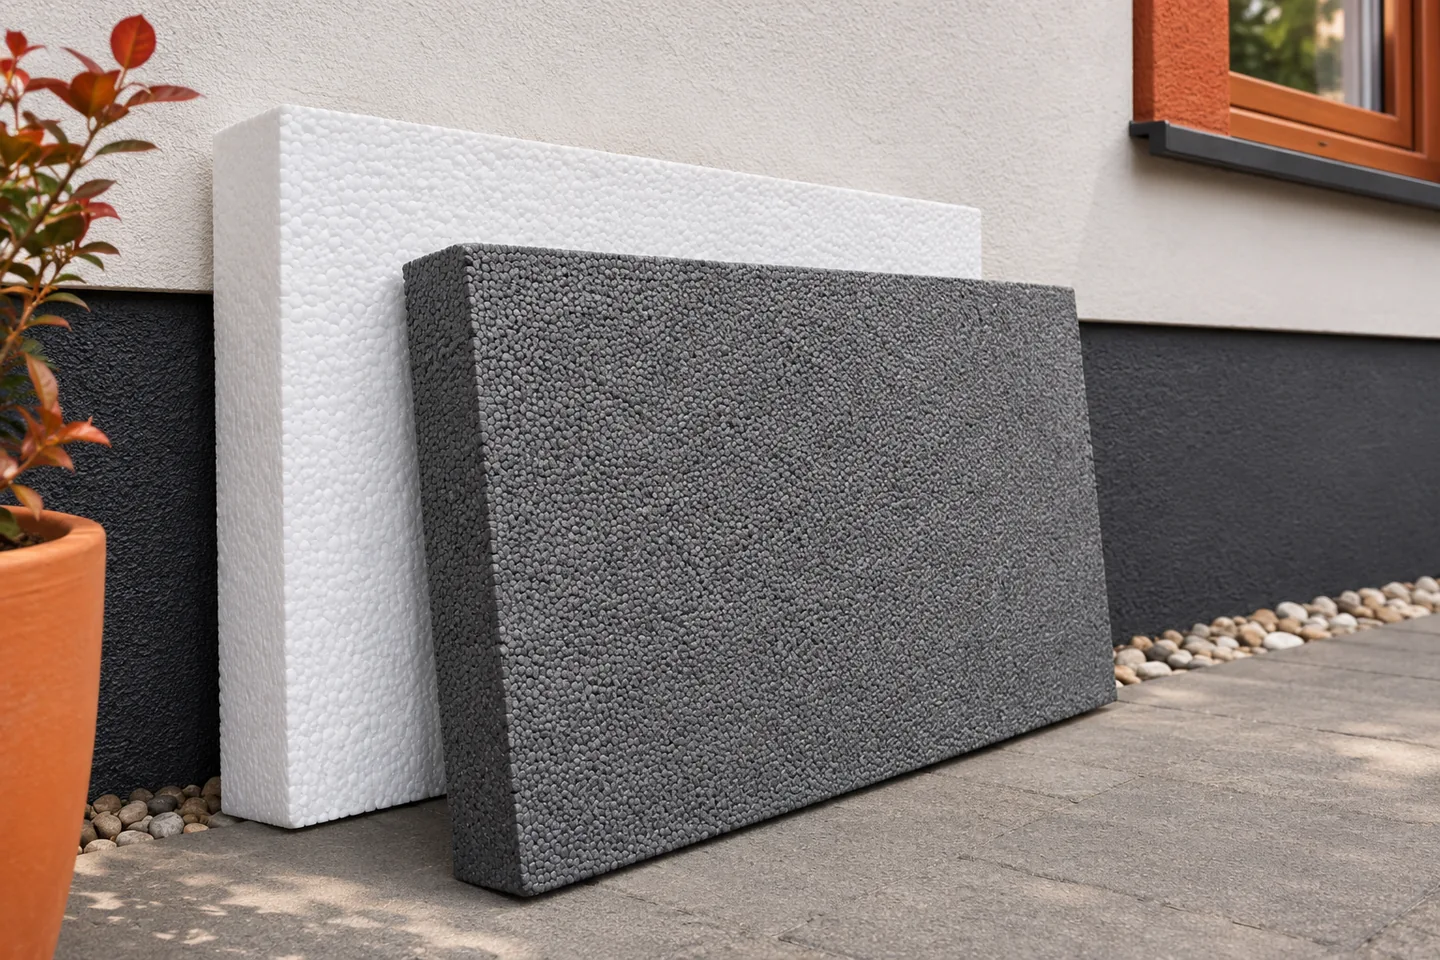
The plinth is exposed to moisture, dirt and mechanical damage. Its thermal insulation therefore requires different decisions from those for the middle section of the façade. A suitable EPS, a tight connection to the waterproofing and a resistant finish must form a coherent detail. The ground level, the slopes of the surfaces and the way water is drained from the roof also matter. Rain bounces off the pavement and the ground, directing water onto the lower part of the wall. In winter, snow can accumulate at the plinth. During use, impacts from tools, garden equipment and objects leaned against the façade are added. The layers in this zone must be prepared for such effects, and not merely provide an aesthetic finish to the façade.
Why does the lower section of the wall require attention?
The height and the method of finishing the plinth should follow from the design and the conditions at the building. A wall behaves differently next to a terrace, differently next to a flower bed and differently again next to a driveway. Before ordering materials, the final level of the surfacing must be established. Raising the ground later can cover a section of the façade that was not intended to come into contact with the soil.
Which EPS boards can be considered?
Varieties are selected that have confirmed use in the plinth and compatibility with the intended system. Limited water absorption and mechanical properties matter. Low lambda is not the only criterion. A façade board with good thermal resistance does not have to be suitable for a zone permanently wetted by water splashing up from the surface.
WL(T) describes water absorption in a specific test, and CS(10) describes behaviour at 10% deformation. Neither parameter replaces an assessment of the finished surface’s resistance to impact. The plinth’s resistance also depends on the reinforced layer and the cladding. If the system specifies a particular board or a range of parameters, these should not be swapped arbitrarily at the time of purchase.
How should the plinth be connected to the foundation?
The thermal insulation of the basement should continue into the wall insulation in accordance with the detail. The same material is not always used over the entire height. It is important not to leave a gap or a place where water can get behind the layers. A plinth set back relative to the façade requires a correct termination that will limit water running down onto the lower surface.
The foundation waterproofing must reach the designed height and connect with the protection of the plinth zone. Ordinary façade render does not thereby become a waterproof coating. The sequence of works and the compatibility of materials must be established. Covering an unfinished connection with polystyrene will make acceptance and later repair of the place to which access will be limited more difficult.
What does the reinforced layer provide?
The mortar and mesh form the layer that transfers actions onto the surface of the thermal insulation. The mesh must be embedded in accordance with the instructions, with the correct overlaps and corner reinforcement. It must not simply lie on the polystyrene under a thin layer of adhesive. In areas exposed to impact, the system may provide for additional reinforcement or a different finish.
An arbitrary second mesh should not be added on one’s own initiative if it is not known how such an arrangement is to interact with the mortar. Likewise, a heavier cladding requires confirmation for the entire solution. The TR parameter of the EPS board is important for tensile strength perpendicular to its surface, but it does not mean approval for any tile weight and any method of fixing.
How can the ingress of water be limited?
The surface next to the wall should drain water in the direction resulting from the design. A recess at the plinth can retain rainwater even if a good board has been used. Downpipes, connections to the terrace and areas next to steps must be checked. Water from the roof should not be directed straight onto the lower band of the façade.
The apron around the house is not automatically a drainage system. Its construction is selected according to the ground conditions and the foundation protection. During garden work, the ends of the insulation must not be covered with soil or the layers damaged with tools. Practical protection also consists in leaving access for inspecting critical points instead of tightly concealing them with equipment.
How can a finished plinth be assessed?
At acceptance, it is worth inspecting the corners, the termination at ground level, the junction with the façade and the fixing points of the elements. There should be no exposed EPS edges or gaps leading behind the thermal insulation. The surface must meet the system’s requirements, and the documentation must indicate the layers used. A flat face and colour alone do not prove correct execution.
During use, cracks, detachment and permanent dampness must be addressed. Mechanical damage can open a path for water. In turn, stains from a downpipe require removal of their source, not just repainting the plinth. The repair is adapted to the existing build-up in order to preserve its cohesion and the adhesion of subsequent layers.
EPS boards are produced by, among others, Arsanit, Austrotherm, Dom-Styr and Ekobud. Suitability for use in the plinth must be confirmed for the selected product and thermal insulation system.
7 branches. Materials closer to your project.

- SEROCK — Dzierżenin 34 E
- BŁONIE — ul. Sochaczewska 138A
- RADOM — ul. Grobickiego 8
- ŁÓDŹ — Natolin 8
- OLSZTYN — Barczewo, ul. Prosta 9
- WROCŁAW — ul. Jerzmanowska 10C
- GORZÓW WLKP. — ul. Zielona 33/34