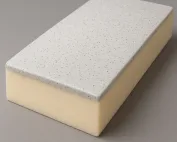
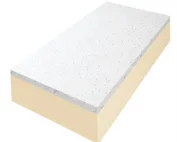
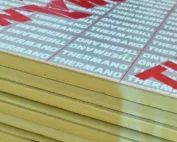
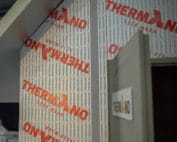
PIR insulation
Can Thermano Deck carry roof loads? Understanding CS and system data
At a glance
In Thermano Deck, CS is not the permissible roof load but the result of a test at a defined deformation. The question of whether the roof will carry the load therefore requires separating two things: the mechanical parameters of the PIR board with multi-layer, gas-tight facings containing aluminium on both sides, and the behaviour of the entire flat roof assembly. The product is intended for, among other things, classic flat roofs, but equipment or a PV installation requires separate verification of the loads and of how they are transferred. The CS declaration alone therefore does not answer whether the roof will carry the load — the substrate, vapour control layer and waterproofing must also be established.
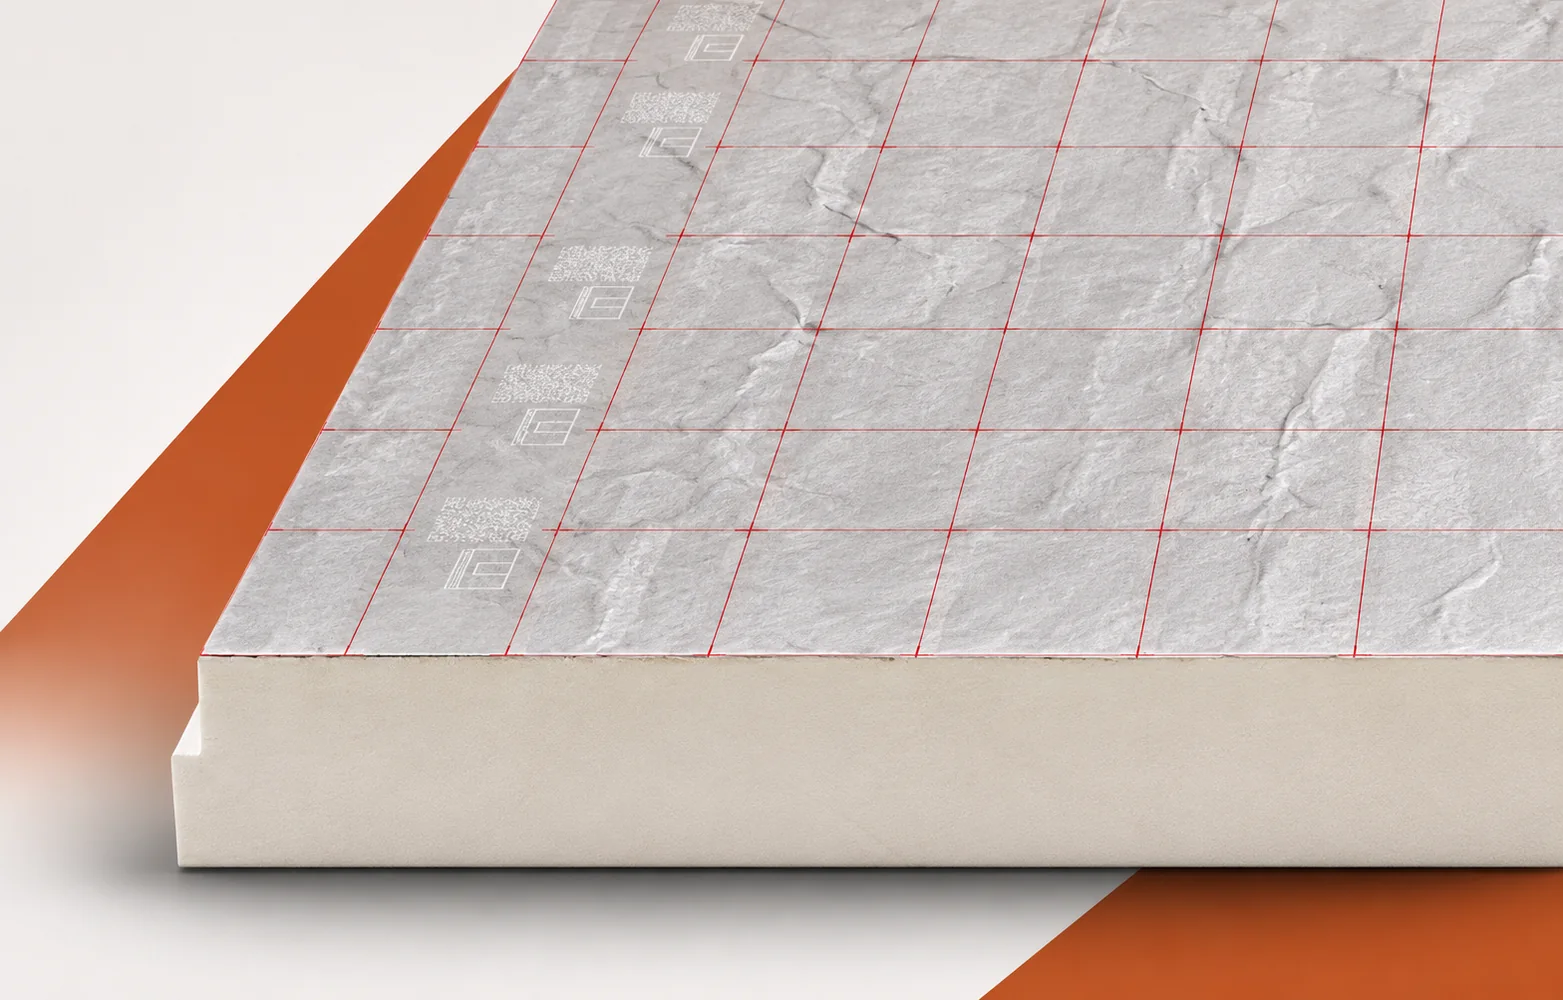
From the name to the actual board
Begin the assessment by comparing the type of substrate, the arrangement of the protective layers and the method of fixing the thermal insulation with the documentation or with the condition before the change. A repeatable roof cross-section results when these elements are consistent, not when the board alone has been well chosen.
What lambda alone does not say
When selecting the thermal properties of Thermano Deck, a single lambda cannot be used across the whole range: for thicknesses of 30–90 mm it is 0.023 W/(m·K), and for 100–200 mm it is 0.022 W/(m·K). This division must be retained so that the assessment of insulating performance corresponds to the specific thickness.
The threshold for the declared lambda falls between 90 and 100 mm: for 90 mm, 0.023 W/(m·K) applies, and for 100 mm, 0.022 W/(m·K). Compare these thicknesses on the same basis, because a single value for both variants distorts the assessment of the difference in thermal resistance. The calculations require the RD values of the selected thicknesses and the influence of fasteners and adjacent layers on the roof result.
With Thermano Deck, the intuition that “thicker means stronger” can lead to a misreading of the data sheet. The manufacturer gives different CS values for the 30–160 and 170–200 mm groups. The row corresponding to the selected variant must therefore be checked. Similar caution applies to lambda, which changes at a different threshold. The two thickness divisions describe different properties and should not be combined into a single simple rule.
Leak, vapour or lack of airtightness
When identifying how Thermano Deck is laid on trapezoidal sheet metal, check the direction of the longer side of the board: it should cross the ribs at a right angle. Then assess the evenness and dryness of the substrate and the execution of the correct vapour control layer. These are conditions of the installation system that must be compared with the roof design before the load is attributed to the insulation alone.
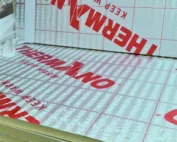
If there is a break in the installation of a large roof, check the termination of the vapour control layer and the protection of the open Thermano Deck perimeter. Water from an unprotected area and moist air can reach the layers already laid; the silver facing of the boards does not replace the continuity of a separate vapour control layer. Compare the condition of the material after work resumes, the dryness of the substrate and the tightness of the temporary protection with the moisture history.
Edge profiles and joint continuity
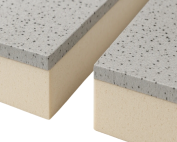
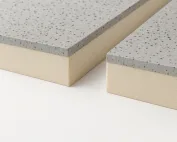
Thermano Deck is available with a BASIC, TOP or MASTER edge, and the external format of a standard board is 1200 × 2400 mm. The choice of edge and identification of the actual coverage are needed to assess the board layout and the continuity of joints in the building element.
In a solution involving the laying of boards with the longer side perpendicular to the ribs, the row spacing must be determined from the coverage of the selected TOP or MASTER edge. The difference between the external and installation dimensions accumulates in successive rows. At a parapet, therefore, check the actual coverage of the rebate, the direction of the ribs and the support of the end cut pieces.
The limits of conclusions drawn from the product data sheet
In the Thermano Deck data sheet, the CS value is declared at 10% deformation: at least 150 kPa for thicknesses of 30–160 mm and 120 kPa for 170–200 mm. The reaction to fire of the product corresponds to class E. When asking about the load-bearing capacity of the roof, CS must therefore be read as a test result at a defined deformation, and not as a ready-made permissible load of the building element.
The CS declaration for Thermano Deck differs between thickness ranges, so for 160 and 170 mm read the row for the specific variant instead of transferring the test result to any application. A thicker board does not have to have a higher CS than a thinner one, and increasing the thickness for thermal reasons requires the mechanical requirements to be checked again. Where discrepancies arise, establish the scope of the declaration for the given thickness and how loads from planned equipment are to be transferred.
Practical inspection of the completed assembly
The Thermano Deck order should include the type of substrate, the edge variant and the planned covering, and in projects with PV also the method of mounting the installation. This information ties the board to a specific roof build-up whose load must be checked separately.
When comparing offers, check whether they cover flashings around outlets, parapets and installation bases, not only the boards in the main field. The cost of details changes little when the material price differs, so without itemising them you cannot assess the completeness of the offer. Establish the number of boards with the selected edge profile, the auxiliary materials and the responsibility for flashings, so as to compare the scope of protection, fixing and finishing of the covering.
7 branches. Materials closer to your project.

- SEROCK — Dzierżenin 34 E
- BŁONIE — ul. Sochaczewska 138A
- RADOM — ul. Grobickiego 8
- ŁÓDŹ — Natolin 8
- OLSZTYN — Barczewo, ul. Prosta 9
- WROCŁAW — ul. Jerzmanowska 10C
- GORZÓW WLKP. — ul. Zielona 33/34