






Building academy
The Izoprofil.org building academy explains decisions made during construction and refurbishment. The articles start with the materials themselves, including sandwich panels, PIR insulation boards and profiled sheet metal. Learn the terms used in product descriptions and how several properties affect a complete assembly. Topics include thermal insulation, joints, moisture protection, roof coverings and purchasing. Each article includes a summary and contents to help you find the relevant detail. Use the guides alongside the drawings and product documentation for your own project.
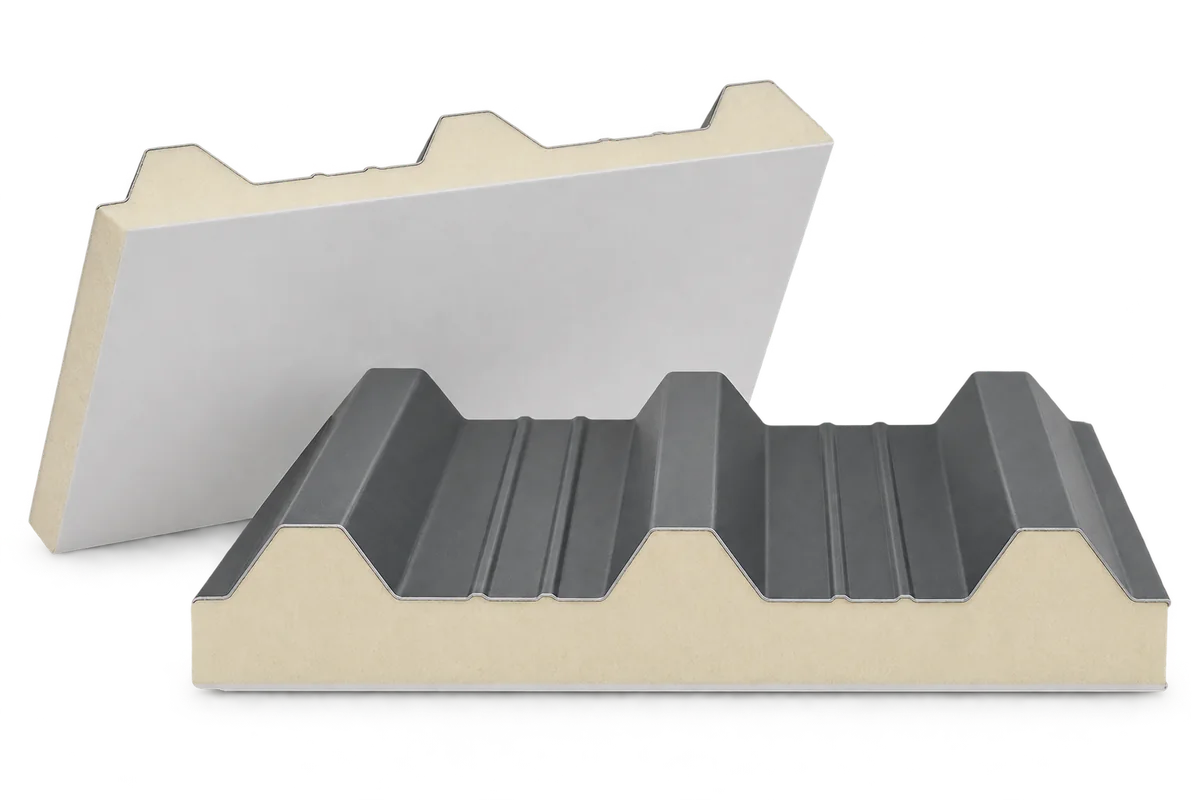
When is a PIR roof panel right for a demanding environment?
A livestock building, food store or workshop needs a roof that keeps rain out and limits heat transfer. The underside may also have to withstand moisture and regular cleaning. A PIR roof panel can meet these needs if its facings and joints suit the operating conditions. Thickness alone is not enough to make the choice. The inner surface, supports and use of the building matter just as much. Above livestock, the roof is exposed to humid air, dust and gases from the animals. In a food store the surface must be easy to keep clean. In a workshop, processes may produce extra heat and sometimes fumes.
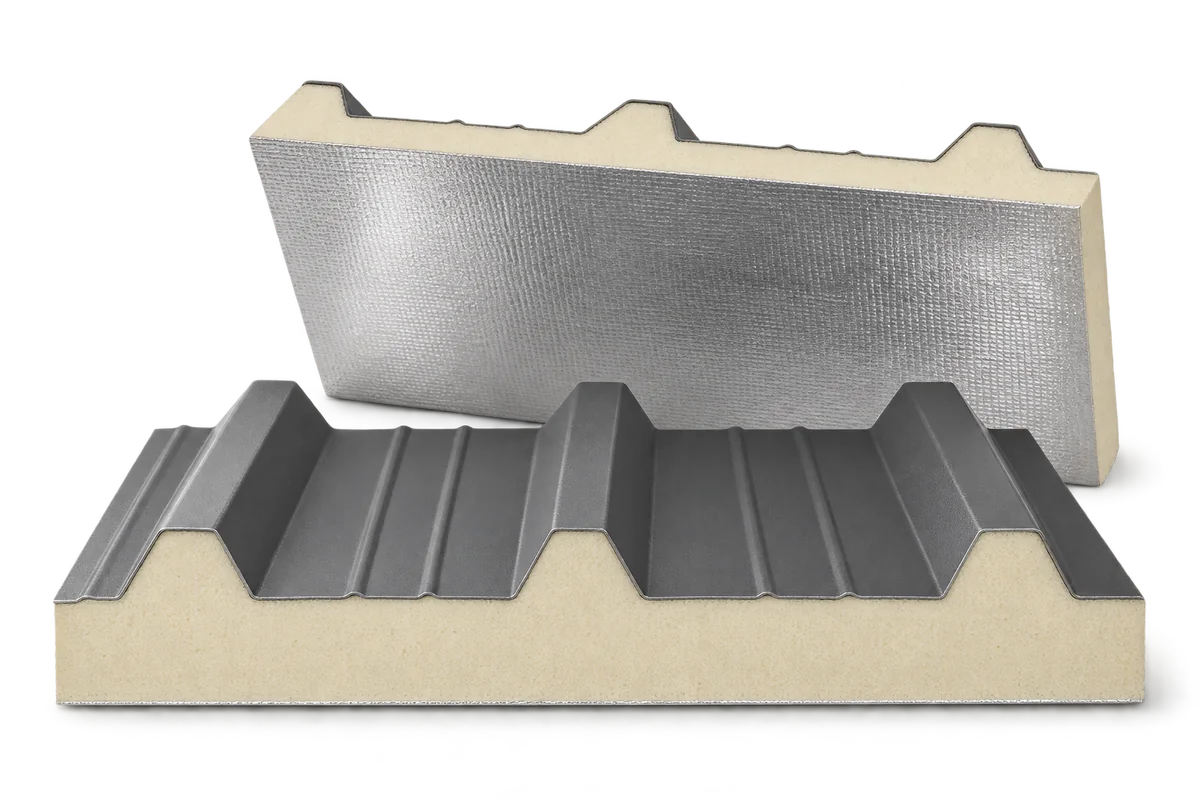
Retrofitting industrial walls and roofs with PIR sandwich panels
Renovating an old industrial building need not mean replacing it. Sandwich panels can provide a new outer skin and insulate the walls and roof in one operation. A PIR core helps keep the envelope slim, while factory-finished facings reduce the finishing work on site. First check the structure, the proposed fixings and the conditions inside the building. These determine whether a quick installation will also last. A typical sandwich panel has an insulating core permanently bonded to two facings. On a roof panel, the deep ribs of the outer sheet work with the core and drain rainwater. Wall panels have a different cross-section and side joint.
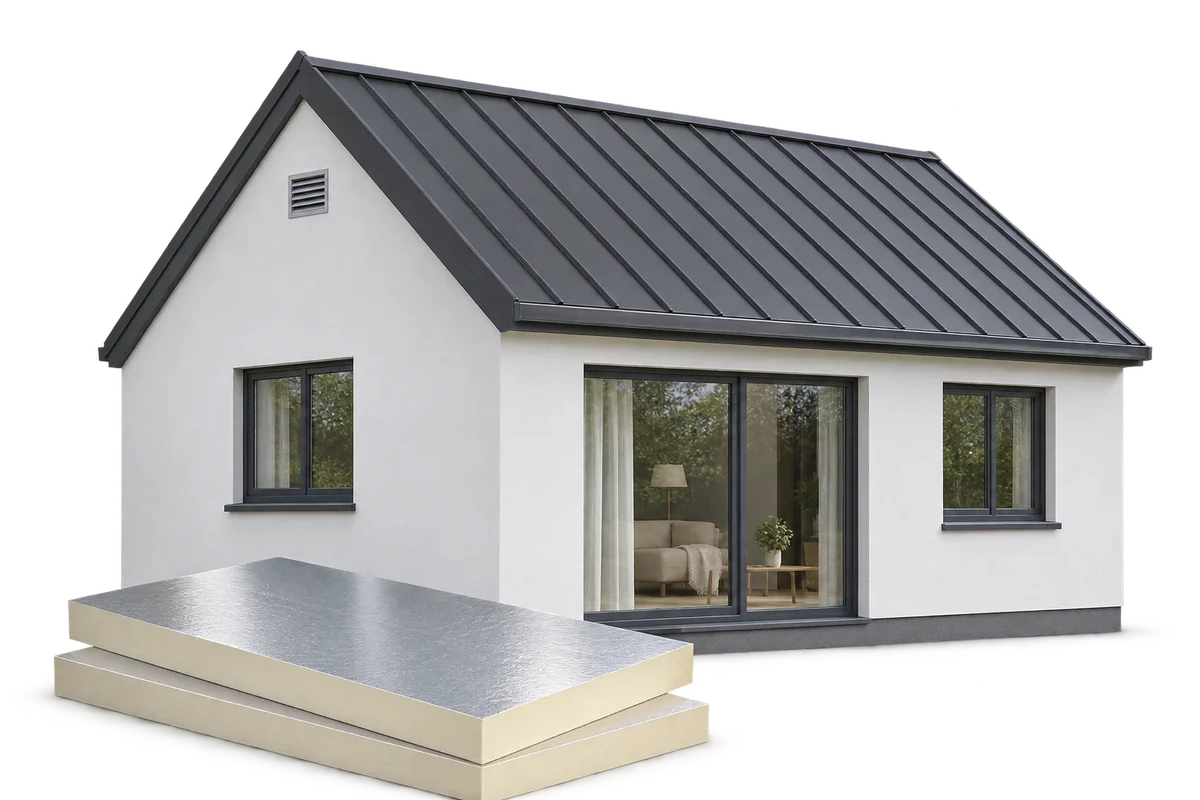
What makes a building passive, and what determines its construction cost?
A passive building needs very little energy for space heating while maintaining indoor comfort. The cost of reaching that standard depends on the building’s shape, plot, windows, construction details and services. Compare it with a building of the same size and use. This shows which costs result from better performance and which come from the architecture or choice of finishes. An annual space-heating demand of up to 15 kWh per square metre is a common reference figure for the Passive House standard. It measures heating demand. To estimate the total energy bill, include hot water, appliances and other energy uses separately.
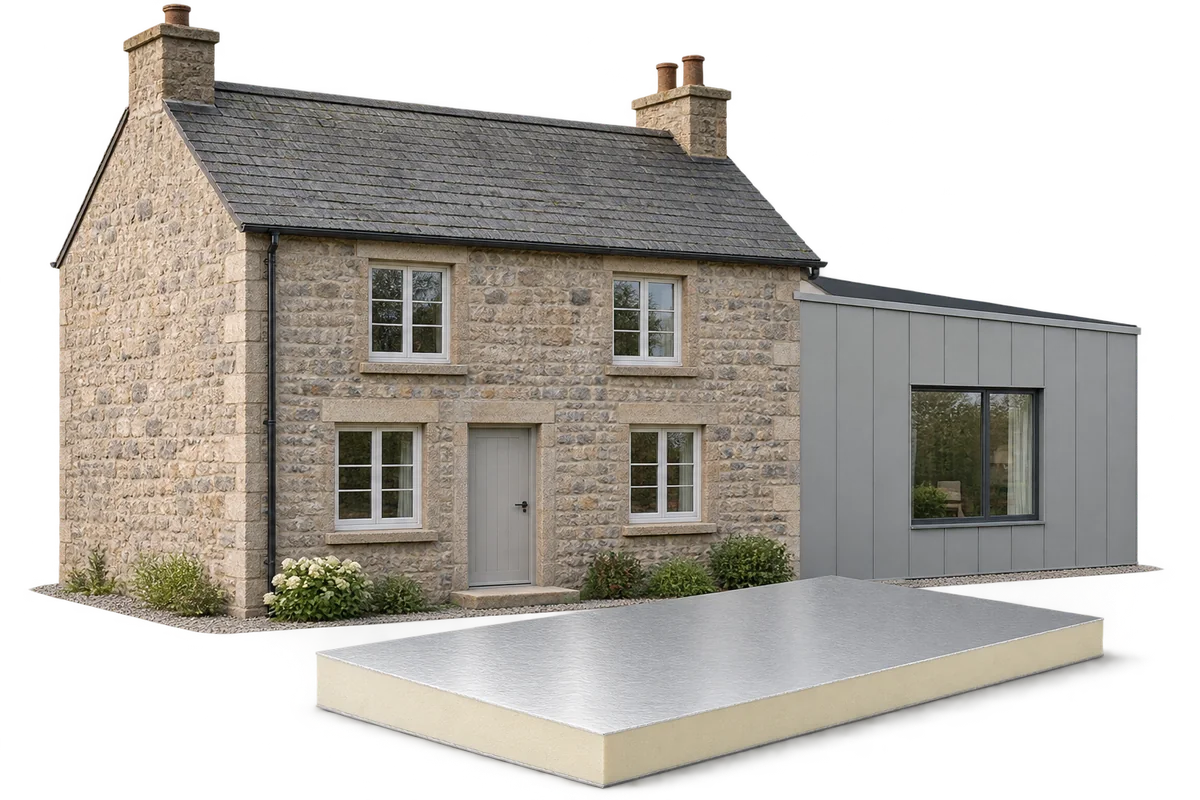
Altering an older house in Poland: when do you need plans, and which approvals apply?
Before altering an old house, describe the proposed work and assess the building’s condition. This gives the designer a basis for deciding what plans and procedures are needed. Removing a wall, changing openings, adding a storey and redecorating a room are different kinds of work. Consider the new layout alongside the structure, roof and insulation so the work addresses the causes of existing problems. Polish building law distinguishes alterations that change an existing building’s functional or technical characteristics within defined limits from repairs that restore its original condition. Enlarging the building, changing its principal dimensions or adding a storey can place the work in another category. The everyday description “full renovation” does not determine the procedure.
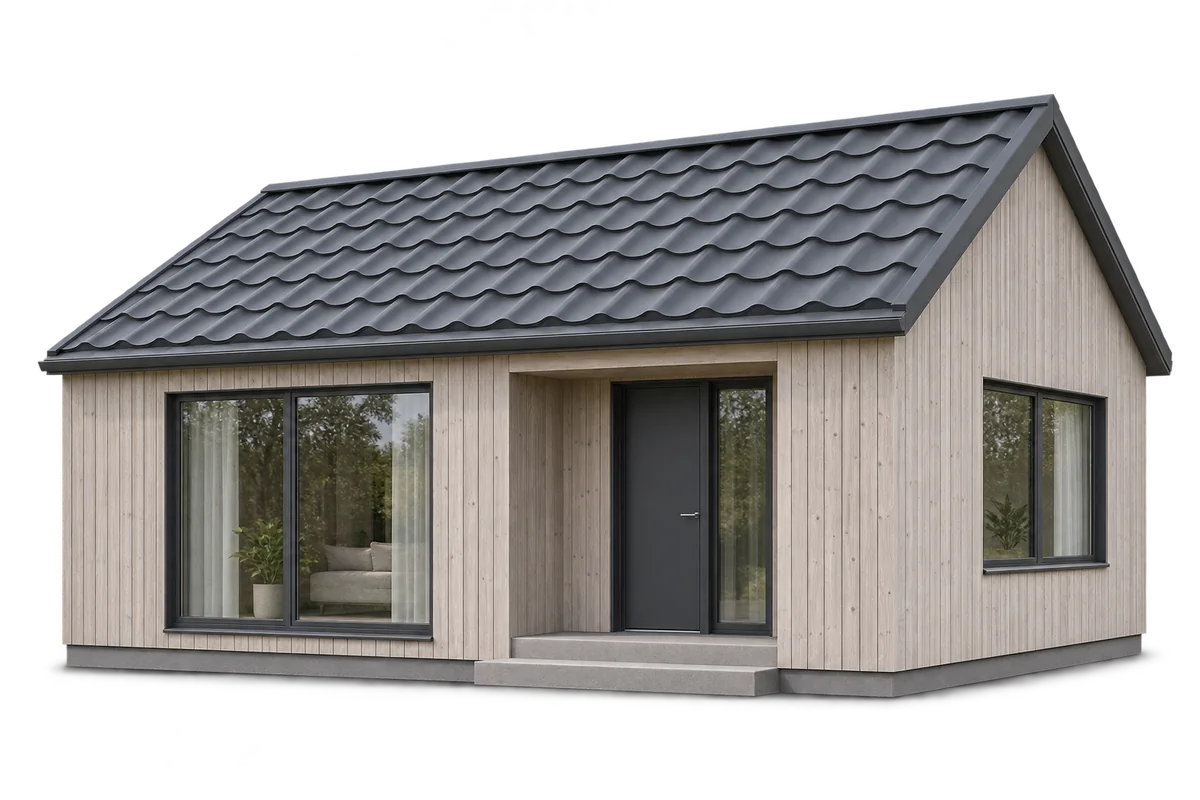
A timber house for year-round living: planning the structure, roof and approvals in Poland
A timber house for year-round use must meet the requirements for a dwelling. In Poland, using timber does not in itself determine the approval procedure. What matters is the building’s characteristics, where it stands and the area affected by it. Durability depends on the design, moisture protection and well-executed connections. Metal roofing and suitable PIR insulation can form part of such a house, but the layers must work together. A building for permanent occupation must be designed and used as a home. Simply adding a heater does not turn a holiday cabin into a residential building. The rooms, services, insulation and safety provisions all have to suit the intended use.
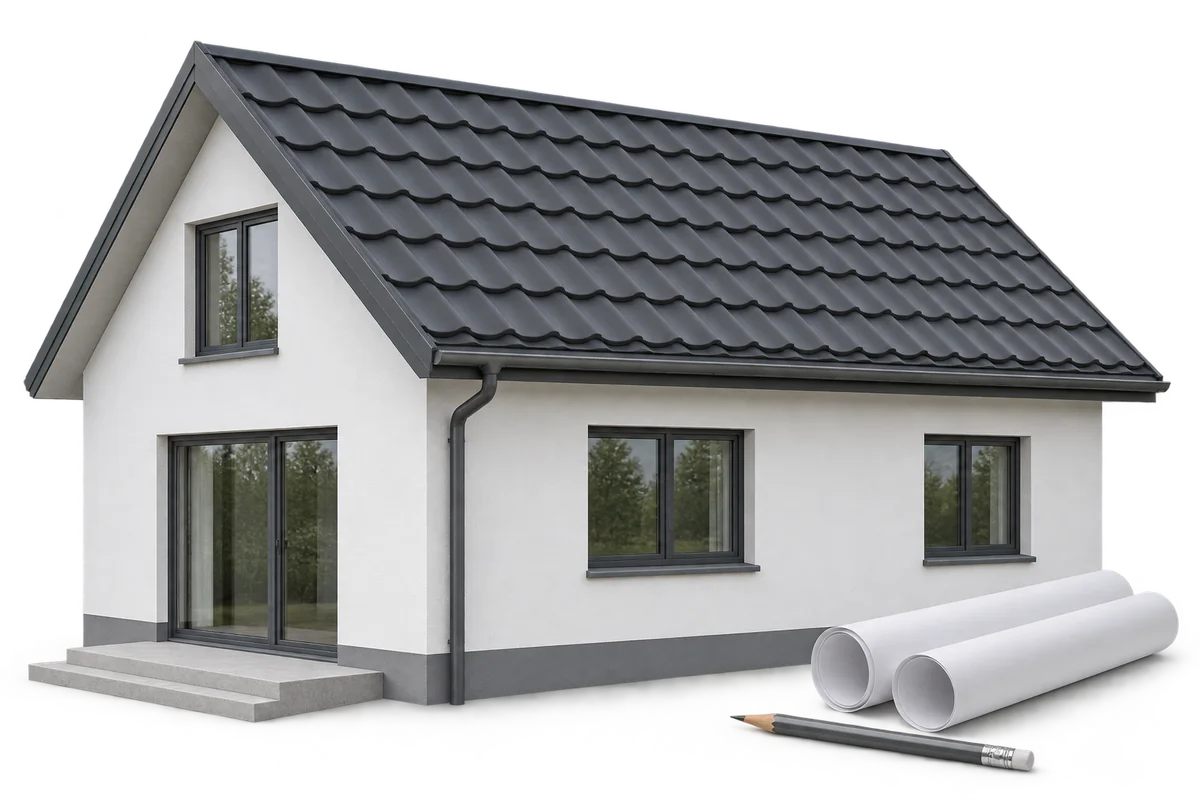
What does a stock house plan really cost, and when is it the right choice?
The catalogue price of a house plan covers only part of the cost of the documents you need to build. Check whether the design suits your plot, what it will take to adapt it and which changes you want to make. A stock plan helps you choose a building shape and a room layout; it does not guarantee that you can build that house on your site without changes. Before buying, look at the roof, the structure and what the proposed details will cost to build. Check which documents and licence the offer includes. A rendering shows what the house might look like, but it is no substitute for floor plans, sections and specifications. Find out what you will receive and which site-specific drawings and documents still need to be prepared.