Polystyrene and thermal insulation
Why does thicker EPS insulation not eliminate the thermal bridge at a balcony?
At a glance
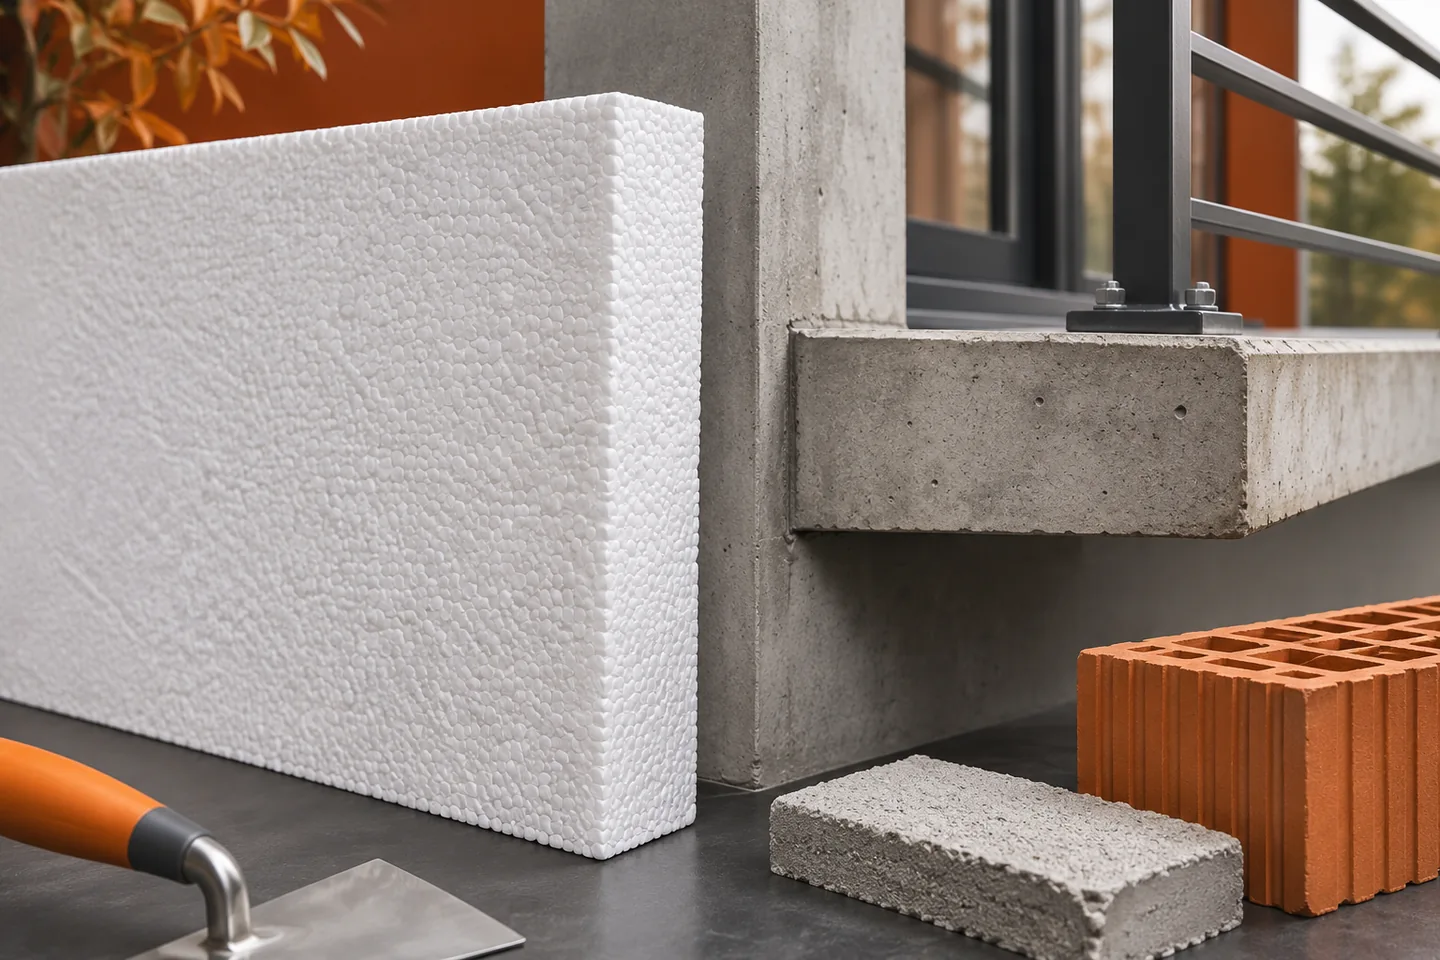
A balcony can form a thermal bridge if its structure passes through the wall insulation. Thicker EPS on the façade improves the insulating performance of the wall field, but does not automatically eliminate this heat flow path. A detail is needed that covers the balcony slab, the threshold, the side edges and the drainage. In a new house and during a renovation, the options for a solution are different. A reinforced-concrete balcony can be an extension of the floor slab. In such an arrangement, the concrete connects the heated interior with the part exposed to external conditions. The EPS boards on the wall do not cut across this path where the structure passes through. The flow is three-dimensional in nature, which is why it is not enough to calculate the resistance of a flat section of façade next to the balcony.
Why does heat bypass the thermal insulation?
The result can be greater heat loss and a reduced internal surface temperature at the junction. Not every cool spot immediately means condensation, but the conditions need to be checked. The temperature and humidity in the room matter. A thermal bridge is assessed together with the geometry and the materials, and not solely on the basis of the thickness of the EPS in the wall field.
What can be predicted in a new building?
In the design, the balcony’s support method and a solution limiting conduction through the connection can be selected. The load-bearing element must be structurally calculated. It is not replaced by an ordinary thermal insulation board. A correct detail combines the requirements of load-bearing capacity, insulation, tightness and durability under external conditions.
It is worth settling this issue before the floor slab is built. Afterwards, the possibilities for intervention are considerably smaller. The design should also take into account the door threshold, the height of the layers and the slope of the balcony surface. Information about the planned EPS lambda alone is not enough. It must be checked whether all the elements will fit and connect without interrupting the thermal or water protection.
Does insulating the balcony slab help?
Insulating the relevant balcony surfaces can reduce heat flow, but its effect depends on the entire geometry. The top and bottom surfaces, the edge and the connection to the wall all matter. One should not promise that the thermal bridge will be eliminated by covering only the easily accessible part. The extent and thickness of the insulation should result from an analysis of the detail.
On top of the balcony, the material works beneath the use layers and is tied to the waterproofing system. From below, it needs proper fixing and finishing. These may be different grades of EPS and different system solutions. A good lambda does not automatically mean adequate resistance to pressure loads or suitability for fixing over an open space.
Why is the threshold often the most difficult part?
At balcony doors there is usually a lack of height. The support, insulation, sealing and finish all have to fit. A layer that is too thick, added without a plan, can obscure necessary components or hinder water drainage. One that is too thin leaves a thermal weak point. That is why the floor level inside and outside must be checked together.
The support for the threshold must carry the anticipated loads. It is not made from random offcuts of façade EPS. The transition of the waterproofing to the joinery also requires a proper solution. Water accumulating at the door can damage the layers even when the thermal insulation is sufficient by calculation. The detail must solve both issues at the same time.
How do you choose a material without confusing the parameters?
Lambda λD provides information about heat conduction, whereas CS(10) describes the compressive stress at 10% deformation. For a loaded surface, an assessment of long-term performance and pressure distribution is needed. In the zone exposed to moisture, the relevant properties and the intended use of the board are checked. No single parameter replaces the selection of the entire system.
Uc refers to the building component, while the linear thermal bridge describes the additional heat flow at the junction. In practice, the same correction should not be added to every wall with a balcony. The effect depends on the specific solution. A thermal image also requires the right measurement conditions and interpretation. The colour in the image does not by itself determine the required EPS thickness.
What should you check during a renovation?
The condition of the slab, falls, tightness and flashings are assessed first. Repairing damaged concrete or a leak may take precedence over thermal insulation. The permissible additional load and the height of the layers must also be established. The structure must not be interfered with merely to slide insulation into the place of the thermal bridge. Such changes require a design and an assessment of load-bearing capacity.
A good renovation plan shows the connection to the wall and the threshold in section. It also specifies the fixing of the balustrade, since its elements may pass through the protective layers. Before carrying out the works, it is worth clarifying all junctions. Careful insulation within the balcony field will not help fully if water or heat find an easy path at the edge or at the doors.
EPS boards for construction are produced by, among others, Austrotherm, Swisspor, Polstyr and Ekobud. The use on a balcony must be confirmed for each layer of the system.
7 branches. Materials closer to your project.

- SEROCK — Dzierżenin 34 E
- BŁONIE — ul. Sochaczewska 138A
- RADOM — ul. Grobickiego 8
- ŁÓDŹ — Natolin 8
- OLSZTYN — Barczewo, ul. Prosta 9
- WROCŁAW — ul. Jerzmanowska 10C
- GORZÓW WLKP. — ul. Zielona 33/34