XPS insulation
XPS, slopes and outlets. How to maintain water drainage from the roof?
At a glance
Even good thermal insulation will not help a roof from which water has nowhere to drain. XPS is laid in a configuration with a defined geometry, with space for outlets and layers that drain precipitation. Extruded polystyrene can come as a flat board or as an element with a special shape. However, it should not be assumed that every variant creates a slope. The word styrodur is a colloquial name and does not replace a description of the product’s geometry. The pitch may result from the structure, a slope layer or appropriately designed insulation elements. It is necessary to know at which level the water is to drain away. In an inverted roof, the geometry of the waterproofing beneath the XPS is particularly important.
The slope must be assigned to a specific layer
Horizontal boards laid higher up will not remove ponding lower down.
The design should show the flow directions and the heights at characteristic points. Extruded polystyrene is selected to suit this geometry. Information about the percentage slope of the roof surface alone is incomplete if local depressions form at the outlets or thresholds.
A flat board is not a tapered board
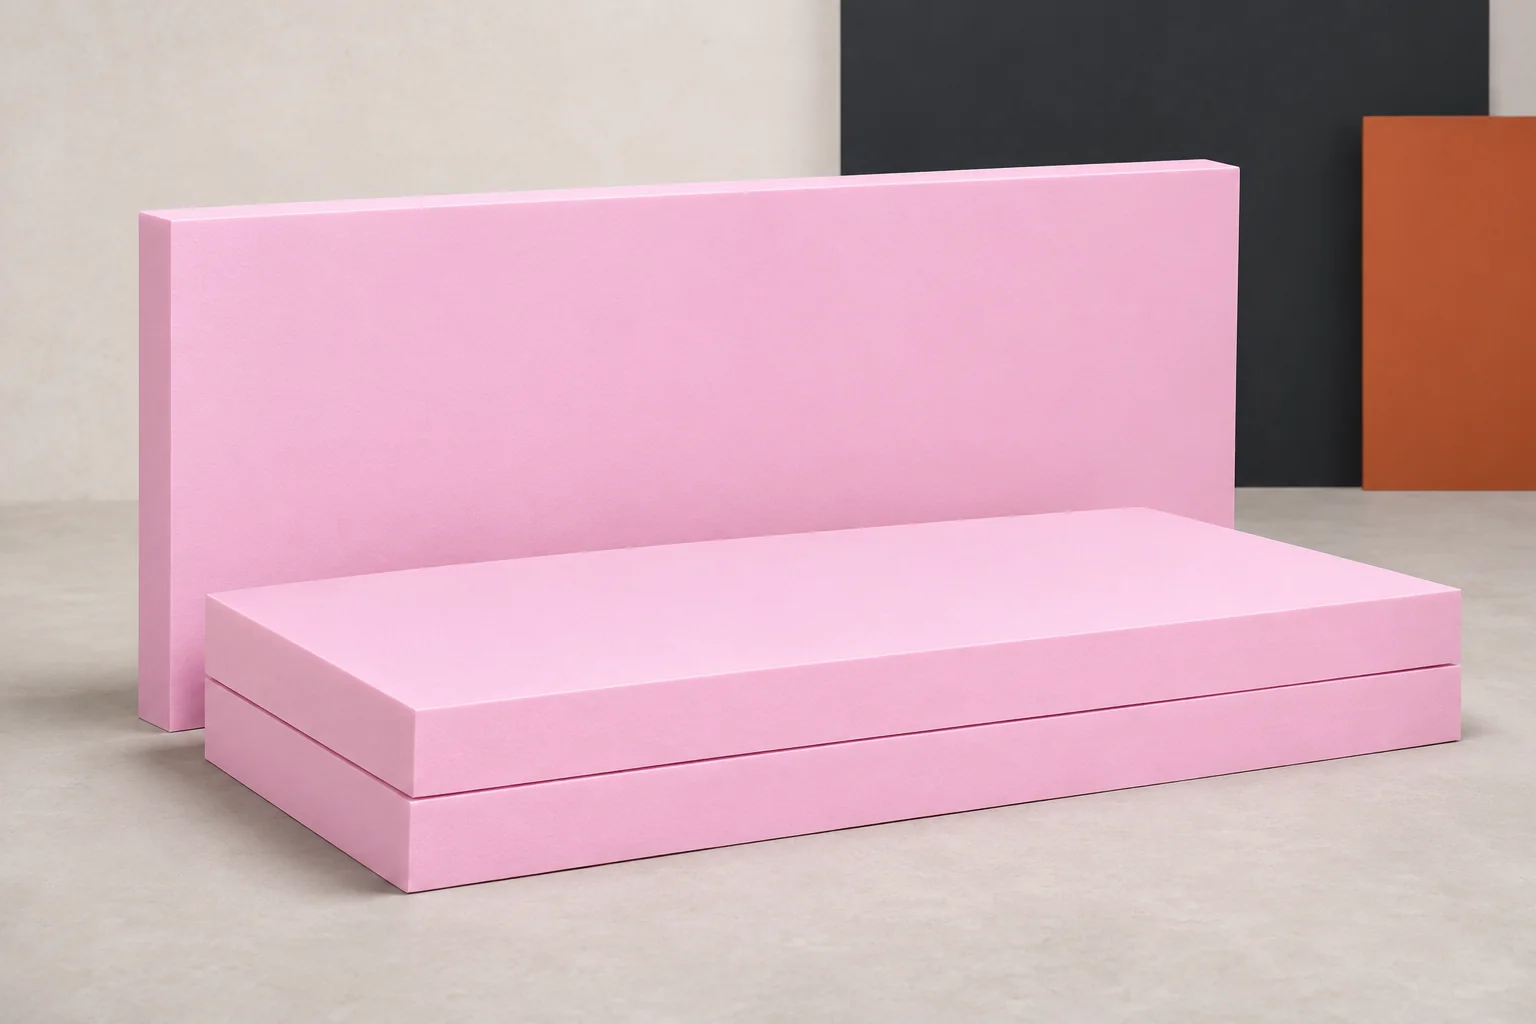
A standard XPS board has parallel surfaces. Once laid on a flat horizontal substrate, it will not create a slope. Factory-made tapered elements do exist, but they have their own dimensions and layout method. Their geometry cannot be attributed to every board on the basis of a catalogue photograph alone.
If the design includes tapered boards, the order should specify the arrangement of the elements and their thicknesses. The minimum thickness at the lowest point is also important. Extruded polystyrene must then meet both the geometric and the thermal requirements. Cutting a random taper on site may not match these assumptions.
Drainage grooves have a separate function
Some XPS boards are provided with factory-made channels for draining water in a specific solution. These are not a universal feature of the material. Their position and the installation direction must follow the instructions. Incorrectly turning an element around can change how the entire layer performs.
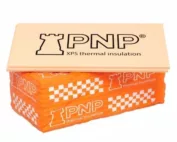
XPS is produced by, among others, Finnfoam, PNP and FIBRAN. Their ranges include various surfaces and edges. A smooth board with a rebated edge is not the same as a drainage product. When comparing offers, the full geometry should be recorded rather than limiting the description to thickness and strength.
The outlet must handle the correct levels
A roof can drain water from the surface, the drainage layer and the level of the waterproofing. The design of the outlet should correspond to this arrangement. XPS must not cover the openings intended for flow or force an incorrect positioning of elements. The area around the drain requires precise fitting of the boards.
Not every space should be filled with foam without checking its function. Extruded polystyrene is meant to form continuous thermal insulation, but not at the expense of unobstructed drainage. Details at the outlets must be agreed with the roofing contractor. This allows conflicting decisions by the teams working on successive layers to be avoided.
The filter layer must not be arbitrary
Water carries fine particles from the planting substrate, the bedding layer and other layers. The filter limits their penetration into the drainage system. Its properties are selected for the specific system. XPS alone will not retain contaminants that could impede drainage over time.
The type of joints and the way the material is turned up at the edges must be checked. Not every nonwoven fabric simultaneously serves to limit water flow beneath the XPS. Replacing it with a product of similar appearance can change the roof’s thermal calculations. These differences cannot be assessed by eye alone or on the basis of the price per roll.
Check the thickness and the support in the drainage zone
Near the outlets, it is easy to cut the insulation too deep. The remaining XPS layer may then be thinner than assumed in the design. A different problem is posed by small offcuts without full support. Under the load of the surface, such places require particular attention.
That is why it is worth planning the layout of the boards in advance. Marking the drains and the boundaries of the slopes helps to limit accidental cuts. The acceptance inspection should cover both the continuity of the insulation and the patency of the flow. It is not enough to check whether the XPS has been laid evenly over the open part of the roof slope.
Easy processing allows the boards to be fitted precisely to a complicated drain outline. This is a practical benefit in places where every unnecessary loss reduces the continuity of the thermal insulation. A well-made cut helps to maintain the design thickness in the vicinity of the detail.
Distinguish between the overall dimension and the covering area
With boards that have a rebated edge, the quantity take-off is not always the result of multiplying the external dimensions. The covering area specified for the particular geometry must be checked. An error here can result in shortages and an excessive number of offcuts at the drains. It is worth laying out the XPS on a plan of the roof slope, taking into account the direction of the edges and the cutting locations. Such a plan allows the right number of full elements to be ordered, instead of filling in the last strip with small fragments after most of the work has been completed.
Drainage must remain accessible
A functioning drain on the day of acceptance does not exempt you from later inspection. Leaves and contamination can restrict the flow. The surface, the ballast and the roof equipment should allow access to the drains. They should not be covered by permanent structures without a service solution.
Before covering the XPS, it is worth taking photographs and recording the route of the drains. During renovation, such material is very useful. The roof maintenance plan should match its surroundings and the way it is used. This allows the thermal insulation to work under the conditions for which it was selected, instead of being constantly surrounded by uncontrolled standing water.
7 branches. Materials closer to your project.

- SEROCK — Dzierżenin 34 E
- BŁONIE — ul. Sochaczewska 138A
- RADOM — ul. Grobickiego 8
- ŁÓDŹ — Natolin 8
- OLSZTYN — Barczewo, ul. Prosta 9
- WROCŁAW — ul. Jerzmanowska 10C
- GORZÓW WLKP. — ul. Zielona 33/34