PIR insulation
Is average thickness enough? Kingspan TT46 tapered insulation
At a glance
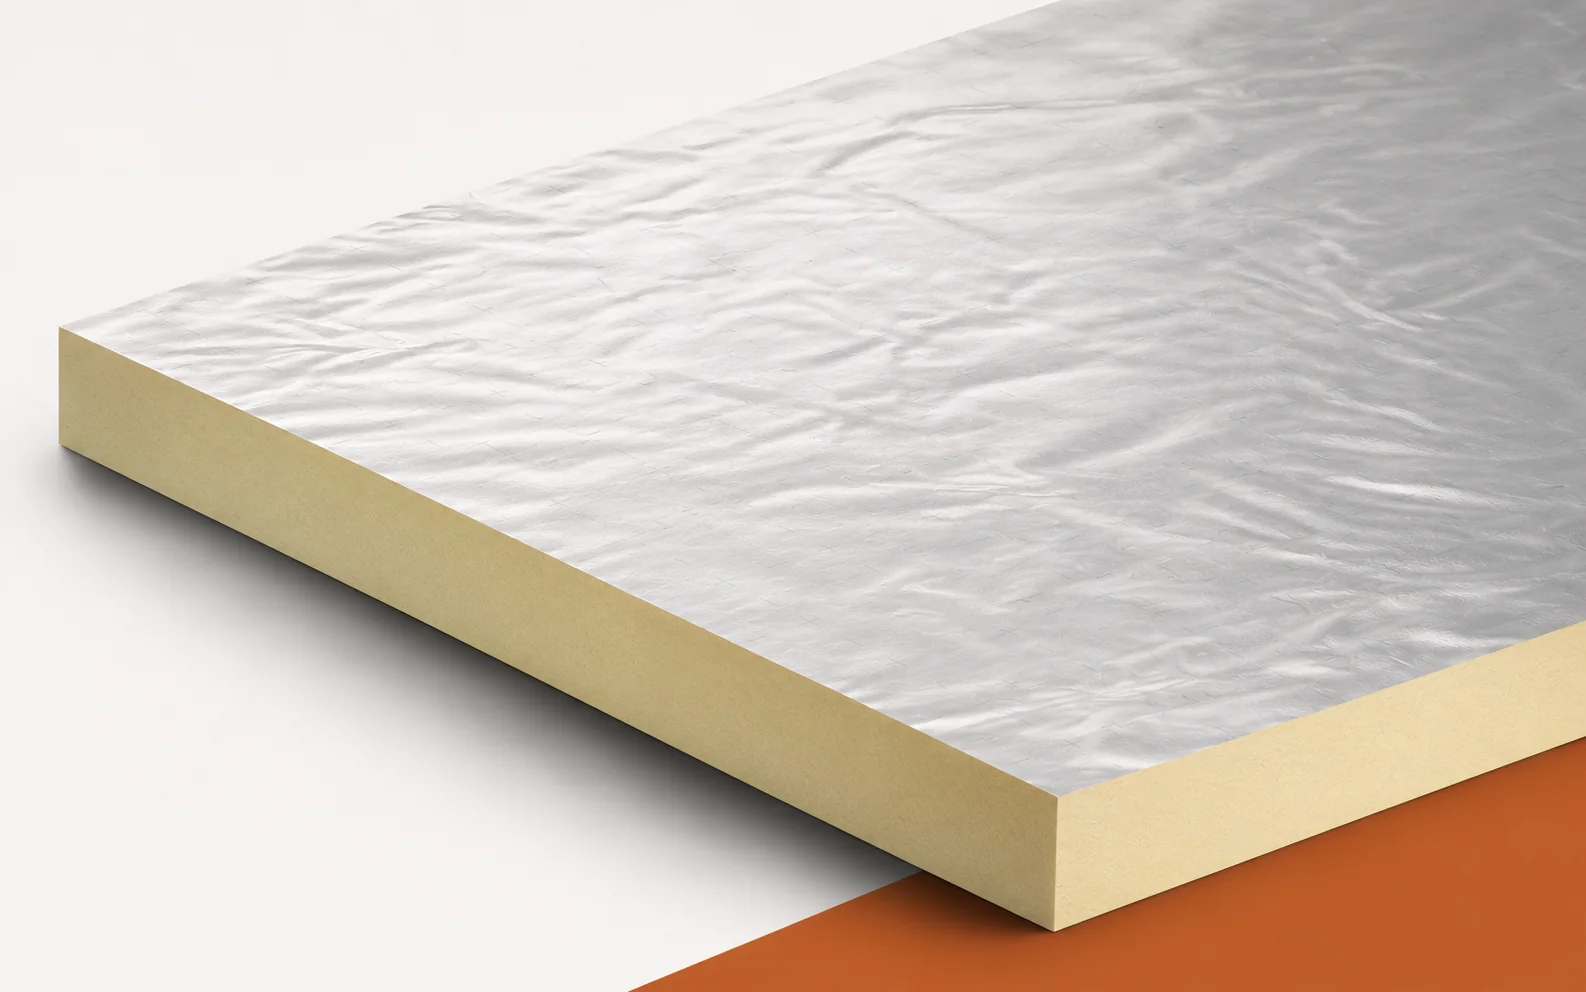
The average thickness of tapered insulation does not yet describe a finished roof fall. In Therma TT46 the thickness changes within a single PIR board, and the facings on both sides contain aluminium. To assess it, you need the length of the run, the direction of drainage and the layer build-up at outlets and obstructions. Thickness alone also does not say whether the board sits in the right place relative to the fall. TT46 is used to form falls on flat roofs and can complement a build-up with Therma TR26 boards. The arrangement of the tapered boards must be related to the position of the outlets and obstructions, because an even surface does not prove correct water drainage.
First, identify the function
Even a well-chosen board will not ensure drainage if it is turned the wrong way. PIR boards are intended to allow a continuous path for water to be formed while retaining the thermal insulation layer. During the inspection, compare the roof plan, the position of the outlets and the heights at parapets and exit thresholds with the documentation or with the condition before the change.
How to interpret the values
Therma TT46 has a declared thermal conductivity of 0.022 W/(m·K). Its taper means that the thinnest and thickest sections occur within a single board. Thermal assessment must therefore use the geometry of the installed build-up, rather than treating the highest point as representative. Keep this basis consistent when comparing polyurethane boards.
In the thermal calculation for TT46, the variable geometry and any base layer must be retained; the value from the offer alone does not describe the conditions of use. Similar-looking values do not always mean the same thing, and adopting the highest edge for the whole field would overstate the insulation performance. A correct interpretation links the drainage design with the description of heat transfer through the shaped roof. Before assessing the savings promise, ask for the geometry of the tapers, the minimum thicknesses and the parameters of the insulation lying beneath the tapered layer.
The difference in thickness between opposite sides of TT46 is not the same as a percentage fall. Geometrically, 10 mm over 1200 mm gives about 0.83%, but this ratio does not determine the required fall of the whole roof — the course of the drainage and the remaining geometry of the roof slope also count. The average thickness of the tapers also does not replace the thermal assessment of a system with a variable cross-section.
A symptom does not always indicate the cause
The Therma TT46 system is to lead water to the designed drainage points, and the rainproof covering must remain continuous also at roof valleys, ridges and obstacles on the roof slope. When water or moisture appears, first establish in which part of the roof the base of the installation crosses the designed drainage path.
At an obstruction, the slope must provide a continuous path to the intended outlet before the cause is attributed to the product name or facing. The phrase “polyurethane foam” alone explains nothing: waterproofing laid on a poorly shaped substrate will not eliminate ponding. So compare the characteristic levels, the position of the obstruction and the continuity of the waterproofing at changes in slope with the history of the problem, and lead the water to the intended outlet without accidentally lowering the insulation layer.
Where to look for discontinuities
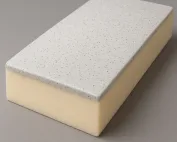
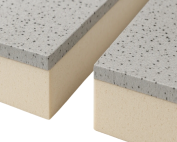
The Therma TT46 format is 1200 × 1200 mm, with square edges and a thickness difference between opposite sides of 10, 15, 20 or 25 mm. The selection and arrangement of the elements follow from the falls design, so in the case of a local discontinuity, examine the layout of the boards with these dimensions and thickness differences.
Each TT46 element has an assigned position and direction in accordance with the plan, even when the finished surface looks level. The method of connection determines the course of the valley; swapping adjacent elements can change the fall or create a local depression. The markings on the elements, the laying sequence and the conformity of directions with the outlet layout allow the performance of the polyurethane insulation at a given location to be assessed.
Assessing the condition of the material
For Therma TT46, the catalogue states at least 120 kPa at 10% deformation and reaction to fire class E. These are strength and fire data for the board itself, not a classification of the complete roof. At the thin start of the fall, the support and the load of the equipment must therefore be checked separately.
The support above TT46 is assessed at the local thickness and with the actual support of the layers; the average volume of the tapered units does not describe the conditions in the thinnest section. The test result is not an approval for arbitrary use, and transferring it from the thicker part of the roof slope would be a mistake. Where there are discrepancies, the thinnest cross-section, the bearing area and the protective solution beneath the planned support are needed.
Matching the solution to the problem
The Therma TT46 schedule is based on the current drainage layout and the characteristic heights. The cost covers the tapered elements, any base layer and the work at the terminations of the system. When the quotation refers only in general terms to “polyurethane insulation”, the TT46 schedule of elements for the specific arrangement of outlets must be checked.
The TT46 quotation should include the slope plan, the designations of the tapered units and any base insulation, because without a detailed breakdown of the scope the completeness of the offer cannot be assessed. Moving an outlet after delivery may require changes to some of the ordered elements, so compare offers for the same geometry and the actual scope of roof shaping. Before drawing conclusions about cost or quality, check whether the drainage layout is current, how many tapered units of each type are needed and which details are required at obstructions.
7 branches. Materials closer to your project.

- SEROCK — Dzierżenin 34 E
- BŁONIE — ul. Sochaczewska 138A
- RADOM — ul. Grobickiego 8
- ŁÓDŹ — Natolin 8
- OLSZTYN — Barczewo, ul. Prosta 9
- WROCŁAW — ul. Jerzmanowska 10C
- GORZÓW WLKP. — ul. Zielona 33/34