PIR insulation
IDELCO α-therm SARKING: what a continuous PIR layer provides
At a glance
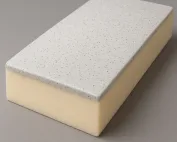
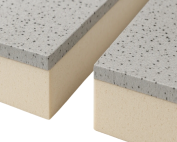
A continuous PIR layer laid above the rafters reduces gaps in the insulation across the width of the timber. IDELCO α-therm SARKING is a PIR board with a multi-layer aluminium laminate on both sides and a tongue-and-groove profile on all four edges, intended for pitched roofs. However, its low lambda does not by itself determine the attic temperature in summer: windows, shading and the ability to remove accumulated heat also matter. Heat flow through the building envelope must therefore be considered separately from heat gains inside. The terms “polyurethane boards” and “polyurethane foam” cover a broader group than a specific PIR product. Before assessing a solution, the board itself must also be distinguished from a separate underlay membrane.
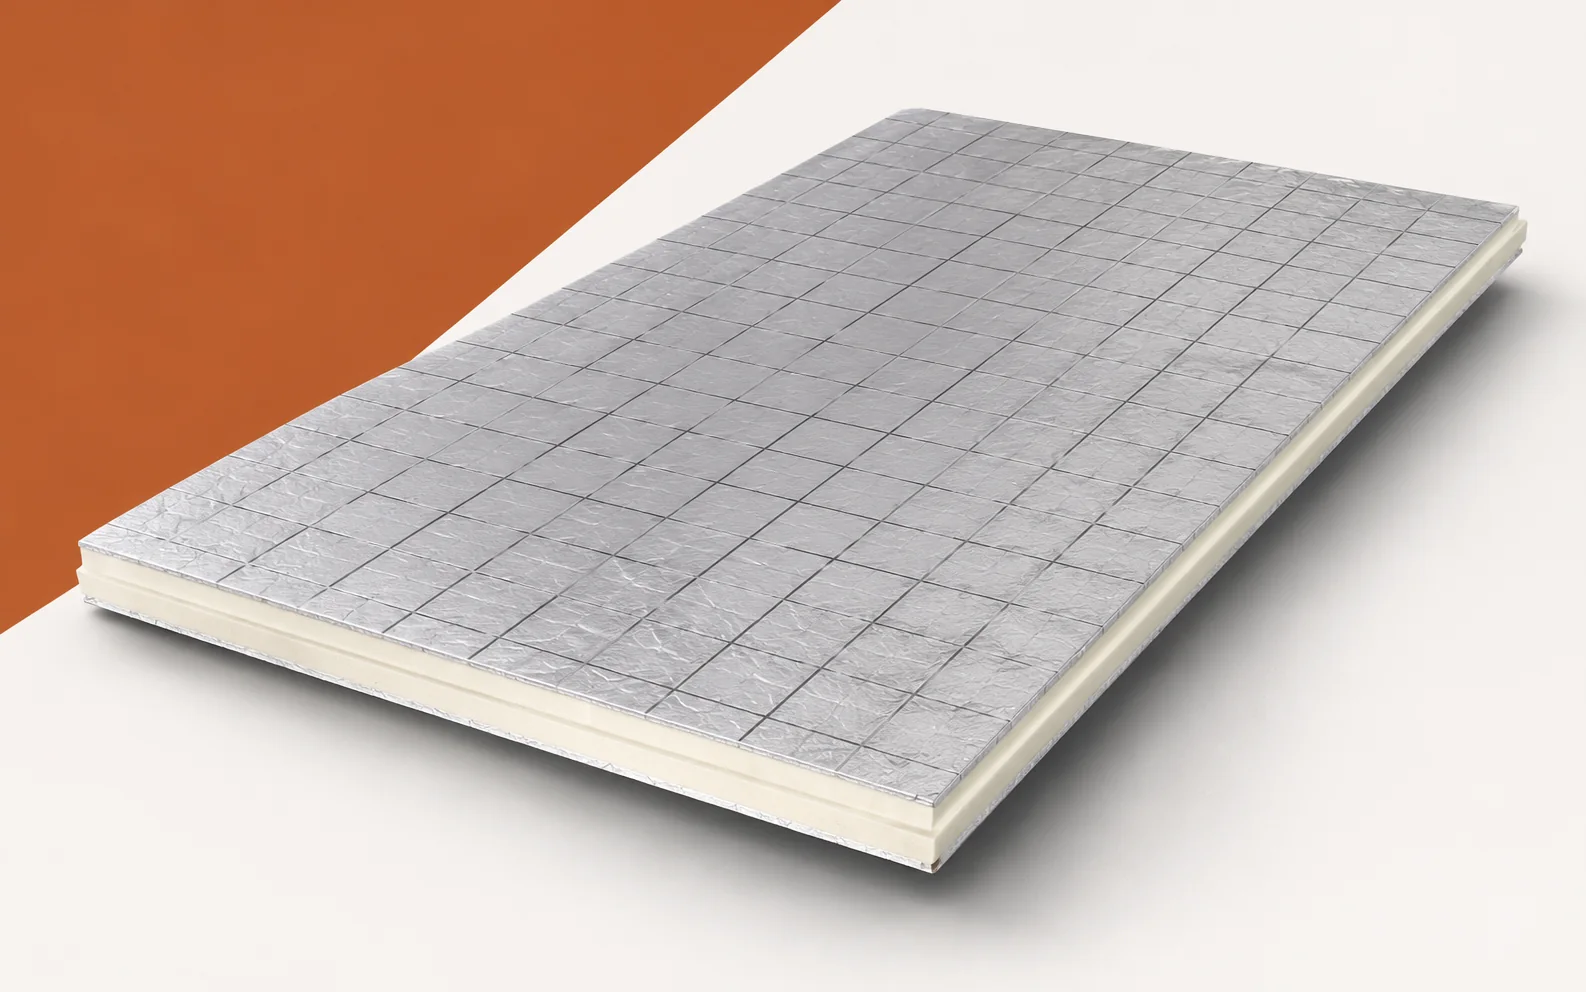
α-therm SARKING PIR boards above the rafters
The board does not automatically include a factory-applied membrane with laps, so omitting this fact leads to a misleading diagnosis. The full cross-section protecting the structure and interior from precipitation is established by comparing the list of layers above and below the board and the way they are terminated at the eaves with the information on how it was executed.
Continuity of the layer and the influence of joints
In α-therm SARKING, the material parameter, i.e. lambda 0.022 W/(m·K), must be read together with the position of the insulation. The layer above the rafters passes over the timber instead of ending at its sides. The thermal assessment should therefore also check this run of the layer, and not stop at the declared conductivity alone.
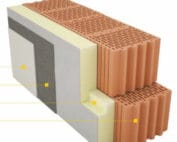
The thermal assessment also requires the junction of SARKING with the wall and the points where fixings pass through. Covering the rafters does not eliminate all spatial heat flow paths, so the advantage of the above-rafter position does not mean there are no thermal bridges. Base the conclusion on the cross-section from the wall to the roof slope and on the data for the 100–160 mm thickness variant, so that the figures refer to the actual layer.
Large-format polyurethane insulation
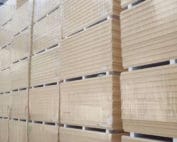
SARKING measuring 1200 × 2400 mm has a profile on all four sides. For adjacent elements to be able to meet along their entire length, their edges must remain correctly matched. The inspection of the work should therefore also cover the support conditions of the large element during handling and cutting.
During planning, transport and a cutting station for large SARKING boards must be prepared, because improper handling can damage the long edge needed for fitting. The installation rules are checked separately; establishing the cause should allow repeatable fields to be laid without accidentally increasing the number of cut pieces. When assessing polyurethane insulation, check the laying direction, the run of the supports and the condition of the tongue and groove before accepting the joint.
New roof pitch height and water drainage
An above-rafter installation raises the roof slopes, so it changes the roof height at the eaves, ridge and junctions with flashings — this must be checked before ordering material. When analysing the junctions, identify the new slope height after adding SARKING above the existing structure.
Before specifying a repair, match the gutter, flashings and the space under the covering to the new SARKING level. Do not infer from appearance alone: added insulation can change the position of the terminations even if the attic interior is retained. Check the height balance at the eaves, ridge and roof window installation as well as the history of earlier works, so as to prepare continuous water drainage and the correct operating conditions for the covering.
Fixing and requirements in the vicinity of the chimney
The declared compressive stress of α-therm SARKING is at least 150 kPa at 10% deformation, and the reaction to fire class is F. A CS value of at least 150 kPa describes the behaviour of the core under load, whereas reaction class F does not make the board non-combustible. The data sheet therefore establishes neither an arbitrary span nor the permissibility of direct contact between PIR and a hot chimney.
The SARKING parameters describe the properties of the boards, not of the finished roof, so they must be related to the loads and requirements of the entire structure. The core alone does not confirm any arbitrary span or the bringing of the PIR up to a hot chimney. Where anything is unclear, the fixing plan, the support conditions and the detail at the chimney flue within the intended scope of application are decisive.
Insulation with polyurethane: the cost of a complicated roof slope
The purchase covers not only the number of boards but also the accessories and the work at the edges. Before pricing, the roof valleys, dormers and the number of penetrations must be identified, because these elements change the scope of work beyond the basic roof surface area.
Cut pieces and accessories outside the basic SARKING surface area affect the price and quality, which is why two roofs with the same number of square metres may require different work at the edges. Base the comparison on a separate schedule of the fields, openings, edges and required fixings, covering the correct termination of the covering.
A case worth considering
When a loft with α-therm SARKING still overheats in summer, the board’s low lambda value only limits the flow of heat through the roof — it does not remove solar gains through the windows or replace night-time cooling. The heat capacity of the whole assembly also determines how the system responds to heat. Separating these mechanisms is a prerequisite for a meaningful conclusion before considering another insulation thickness.
7 branches. Materials closer to your project.

- SEROCK — Dzierżenin 34 E
- BŁONIE — ul. Sochaczewska 138A
- RADOM — ul. Grobickiego 8
- ŁÓDŹ — Natolin 8
- OLSZTYN — Barczewo, ul. Prosta 9
- WROCŁAW — ul. Jerzmanowska 10C
- GORZÓW WLKP. — ul. Zielona 33/34