PIR insulation
Wall insulation with PIR: what the Utherm Wall LE datasheet does and does not tell you
At a glance
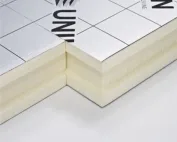
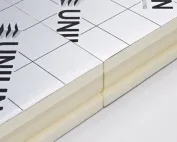
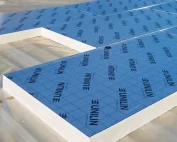
The cooler section of a wall with Utherm Wall LE must be considered together with the local detail, because the lintel, the anchor and the reveal have a different geometry from the regular insulation field. Identifying these locations makes it possible to distinguish a problem of continuity of the layer from dampness or leakage. Utherm Wall LE is a PIR board with a gas-tight laminate on both sides, described by the manufacturer as a solution for cavity walls. The broader terms “polyurethane boards” and “polyurethane foam” are not the same as the exact PIR product designation. When assessing the building element, check the intended use of Utherm Wall LE for the insulation layer of a cavity wall and distinguish Wall LE in laminate from the product combined with a plasterboard facing.
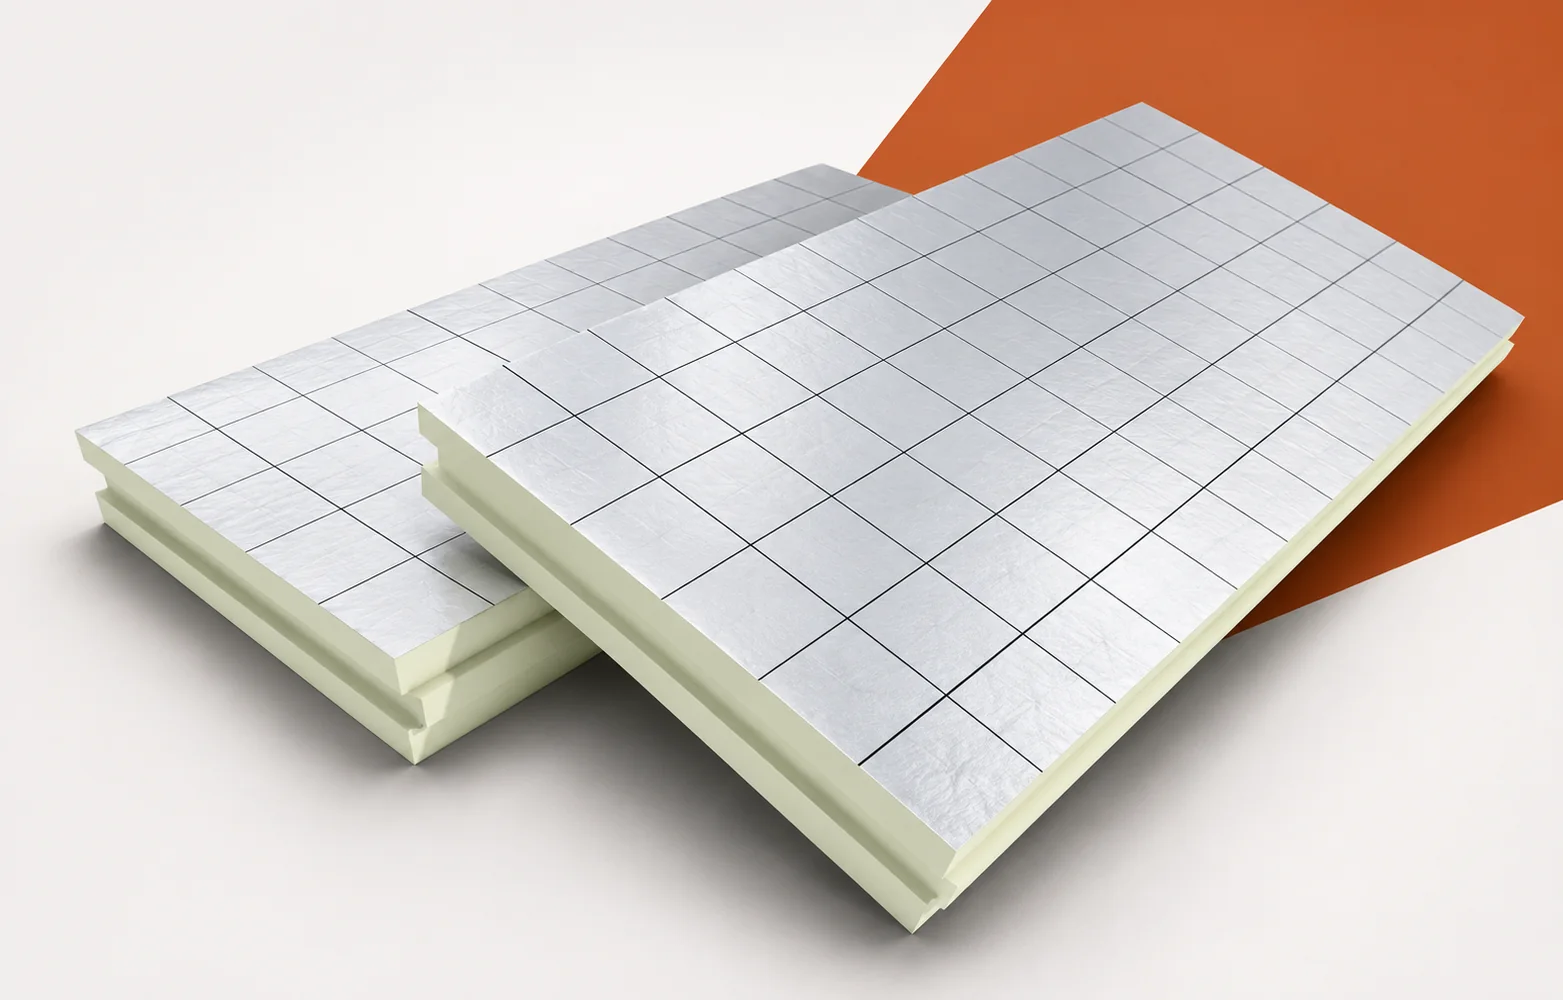
Utherm Wall LE PIR boards in a cavity wall
A similar Wall family name does not mean an identical method of finishing, so the functions of the components are easily confused. A correct diagnosis should identify the location of the thermal insulation before you compare price and parameters. During the inspection, combine the wall cross-section with the defined role of the facing layer and the insulation, and with information on how it is to be executed.
Heat in the wall field and at the junctions
The declared lambda of Wall LE is 0.022 W/(m·K), and the compressive stress is at least 150 kPa at 10% deformation. When interpreting the thermal result, check the continuity of the layer with this lambda at the ring beam and lintel.
The interpretation must cover the wall elements and junctions outside the regular Wall LE field, because the good resistance of the board alone does not describe heat flow through all the wall details. This distinction allows you to compare thickness variants together with the solution for areas with limited space. Before drawing a conclusion, ask for the calculation of the building envelope and drawings of the reveal, ceiling and plinth zone, so that the figures refer to the actual layer.
Polyurethane insulation at anchors and unevenness
Fitting the boards to the geometry of the wall and its junctions determines whether the passages of anchors through Wall LE can be correctly resolved. When assessing the execution, inspect precisely these places and the uneven masonry substrate, because that is where installation errors become apparent.
The wall must be prepared, and the layout of Wall LE planned around the anchors, because a rigid board will not by itself fill a large void behind its surface. Check the installation rules separately; the assessment of polyurethane insulation covers the arrangement of anchors, the method of pressing into place and the condition of the wall before the covering is closed and before the joint is accepted.
Moisture and the way the masonry dries out
The laminate on both sides of Wall LE constitutes a limitation on the transport of vapour through the board itself. However, the wall adjacent to this layer must be assessed separately with regard to drying out. Moisture behaviour in the wall also results from the ingress of rain and construction moisture, and not only from the properties of the PIR facing.
Begin the assessment of the repair with rainwater, construction moisture and vapour transport in the wall with Wall LE, and not with the appearance alone; use in a gap does not confirm arbitrary installation from the interior. The choice of cross-section must correspond to the actual moisture conditions, so check the properties of all layers, the continuity of the required seals and the history of previous work.
Fire and acoustic requirements for the wall
Wall LE has fire reaction class E, so non-combustibility or arbitrary use on every façade should not be promised. In the documentation, the fire and acoustic requirements of the wall must be separated from the fire reaction class E itself.
The scope of the Wall LE declaration must be related to the actual wall configuration, because a low lambda value does not confirm non-combustibility or sound insulation. Assess the thermal, fire and acoustic functions separately; if anything is unclear, check the classification of the relevant assembly and the data for the layers and their joints.
Insulation with polyurethane: a comparable scope of finish
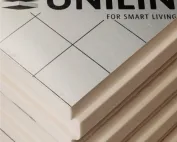
The intended use and the full designation of the variant clarify which layers the delivery actually covers. Wall LE alone must be distinguished from the composite product with plasterboard. In the latter case, the thickness specification should identify the PIR part and the plasterboard facing separately; this applies both to assessing an offer and to the completed wall.
Before assessing quality or price, align the scope of supply and works when comparing Wall LE with the plasterboard composite. The price per metre of a material with a different set of layers does not provide a common reference point unless the solutions provide the same finished wall function. Base any conclusion about cost or quality on the designation of the build-up, the thicknesses of the components and the schedule of quantities for the necessary accessories.
A case worth considering
A cold surface at the reveal requires the causes to be separated: local thickness and termination of the insulation, leaks and water ingress at the window sill. The board parameter in the field does not describe this detail, so the inspection must identify whether the thermal insulation, the sealing or the flashing needs correcting.
7 branches. Materials closer to your project.

- SEROCK — Dzierżenin 34 E
- BŁONIE — ul. Sochaczewska 138A
- RADOM — ul. Grobickiego 8
- ŁÓDŹ — Natolin 8
- OLSZTYN — Barczewo, ul. Prosta 9
- WROCŁAW — ul. Jerzmanowska 10C
- GORZÓW WLKP. — ul. Zielona 33/34