PIR insulation
IKO enertherm KR ALU: assessing insulation beneath underfloor heating
At a glance
Assessing the insulation under heating begins with establishing whether the uneven floor temperature results from the IKO enertherm KR ALU layer or from the pipe layout, the controls or the finish. The board alone does not determine the heat distribution. The proper reference point is the floor cross-section at the threshold between rooms and at the service penetration, with the layer thicknesses shown separately and the height from the substrate to the finished floor. Drawings and photographs taken before the screed was laid allow the actual pipe run to be reconstructed, which the print on the board does not document.
First, the question of the cause
A comparison of the existing condition with the cross-section at the threshold shows whether the adopted solution restricted downward heat flow and whether the full floor cross-section was preserved. Against this background, a property of the board is distinguished from a defect in the joint between the layers.
The correct product and the scope of its data
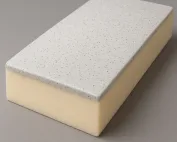
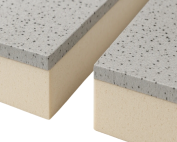
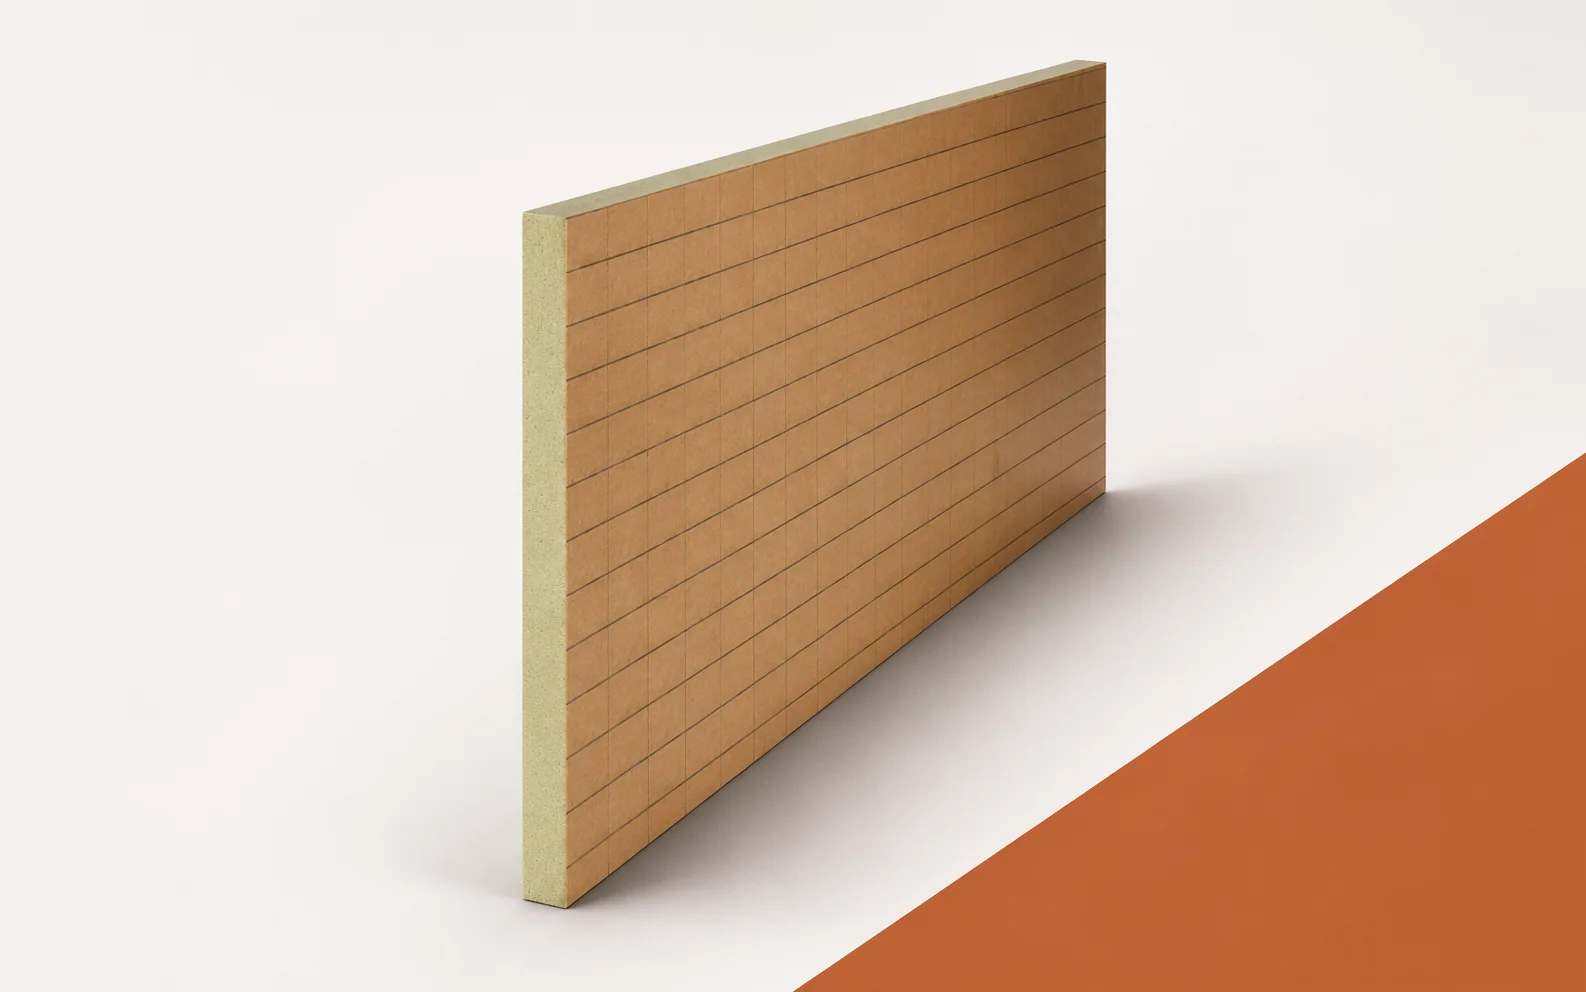
When assessing an existing floor, the properties of IKO enertherm KR ALU must be attributed to the board itself, not to the entire building element. The declared lambda of 0.022 W/(m·K) relates to the material, as does the compressive stress of at least 150 kPa at 10% deformation and the thermal resistance of 3.60 m²K/W for 80 mm and 4.50 m²K/W for 100 mm. The reaction to fire is class F. The aluminium facing with a printed grid and the PIR core are components of the product, whose full name IKO enertherm KR ALU should match the order; the wording “polyurethane boards” alone does not replace it. Floor insulation and the selection of the heating installation are considered separately, within the scope of the floor build-up with insulation under the heating and the screed.
How to read a simple example
A comparison of IKO enertherm KR ALU thicknesses at a lambda of 0.022 W/(m·K) gives a simplified resistance of approximately 3.64 m²K/W for 80 mm and 4.55 m²K/W for 100 mm. These are results of a calculation, not substitutes for the declared thermal resistance. In the case of a cold floor, the thickness must be compared with the heating design and the threshold and pipe penetrations inspected. The choice of a thicker board alone does not confirm that an installation defect has been eliminated.
The example of IKO enertherm KR ALU shows the relationship between thermal requirements and the support and load of the floor, which is why it must be considered in the balance of heights of insulation, installation, screed and finish. The aluminium surface with an auxiliary grid is a feature of the product, not an indicator of the cause of the defect. The conclusion is based on the designation of the KR ALU variant and on the installation’s conformity with the design; where the data diverge, the description of the board and the layers is corrected first.
Matching the action to the identified problem
Changing the insulation thickness after verifying the required thermal resistance is a different action from correcting finish levels without arbitrarily reducing the screed. In IKO enertherm KR ALU, every action must be assigned to an identified symptom, and the threshold between rooms and the service penetration must be assessed separately from the remaining field. The printed grid on the board does not determine the pipe spacing; in case of doubt, the data should be assessed by the floor and heating system designer, who knows the requirements of the entire build-up. The schedule of insulation, separating layers and floor construction becomes the basis for repair or a new order only after such a determination.
What can be seen at the joint
The inspection of IKO enertherm KR ALU should determine whether the board joints and the sealing required by the floor system have been maintained and what condition the aluminium laminate with the print that facilitates planning the work is in. A different print colour is not the same as an open gap, loss of the facing or permanent deformation. The reference remains the record of the KR ALU variant and the conformity of the installation with its design; the floor finish with the planned installation and screed may restrict access to the damage. The note must state whether the inspection covered the threshold between rooms and the service penetration, or whether this was only inferred from the adjacent surface.
How to distinguish a feature from a defect
Under IKO enertherm KR ALU, suitable support is required, and above it a layer that distributes the floor loads. At the threshold, combine the heights of insulation, installation, screed and finish. The result of the inspection of this build-up should be assessed jointly by the floor and heating designer if the repair changes more than one layer.
The conclusion should have limits
In the floor description for KR ALU, record the identified variant and the actual routing of the installation at the threshold and penetrations. Areas not visible under the screed require an indication of the conditions for further investigation. Compile the repair materials for the entire construction, including the separating layers, so that reducing heat loss downwards does not come at the expense of other floor functions.
7 branches. Materials closer to your project.

- SEROCK — Dzierżenin 34 E
- BŁONIE — ul. Sochaczewska 138A
- RADOM — ul. Grobickiego 8
- ŁÓDŹ — Natolin 8
- OLSZTYN — Barczewo, ul. Prosta 9
- WROCŁAW — ul. Jerzmanowska 10C
- GORZÓW WLKP. — ul. Zielona 33/34