PIR insulation
BauderPIR T: roof falls and watertightness
At a glance
The answer to the question of the watertightness of a roof with BauderPIR T begins by separating two things: whether the surface is even and whether the water has somewhere to drain away. Evenness does not prove pitch. During the inspection, the elevations of the ends of the field, the course of the valley lines and the position of the outlet are established, and only then is the symptom linked to the concealed tapered boards. For uncoated tapered insulation boards, the reference point is the falls drawing with the direction in which the thickness increases; without it, any assessment of whether the solution provided the required drainage path rests on conjecture.
First, the question of the cause
Only a comparison of the actual state with this drawing allows determining whether the planned solution was able to achieve the required drainage path and the correct thermal cross-section. Without such a step, it is easy to mistake a property of the board for a defect in the joint.
The right product and the scope of its data
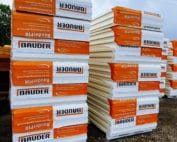
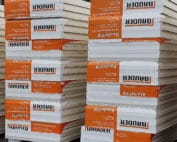
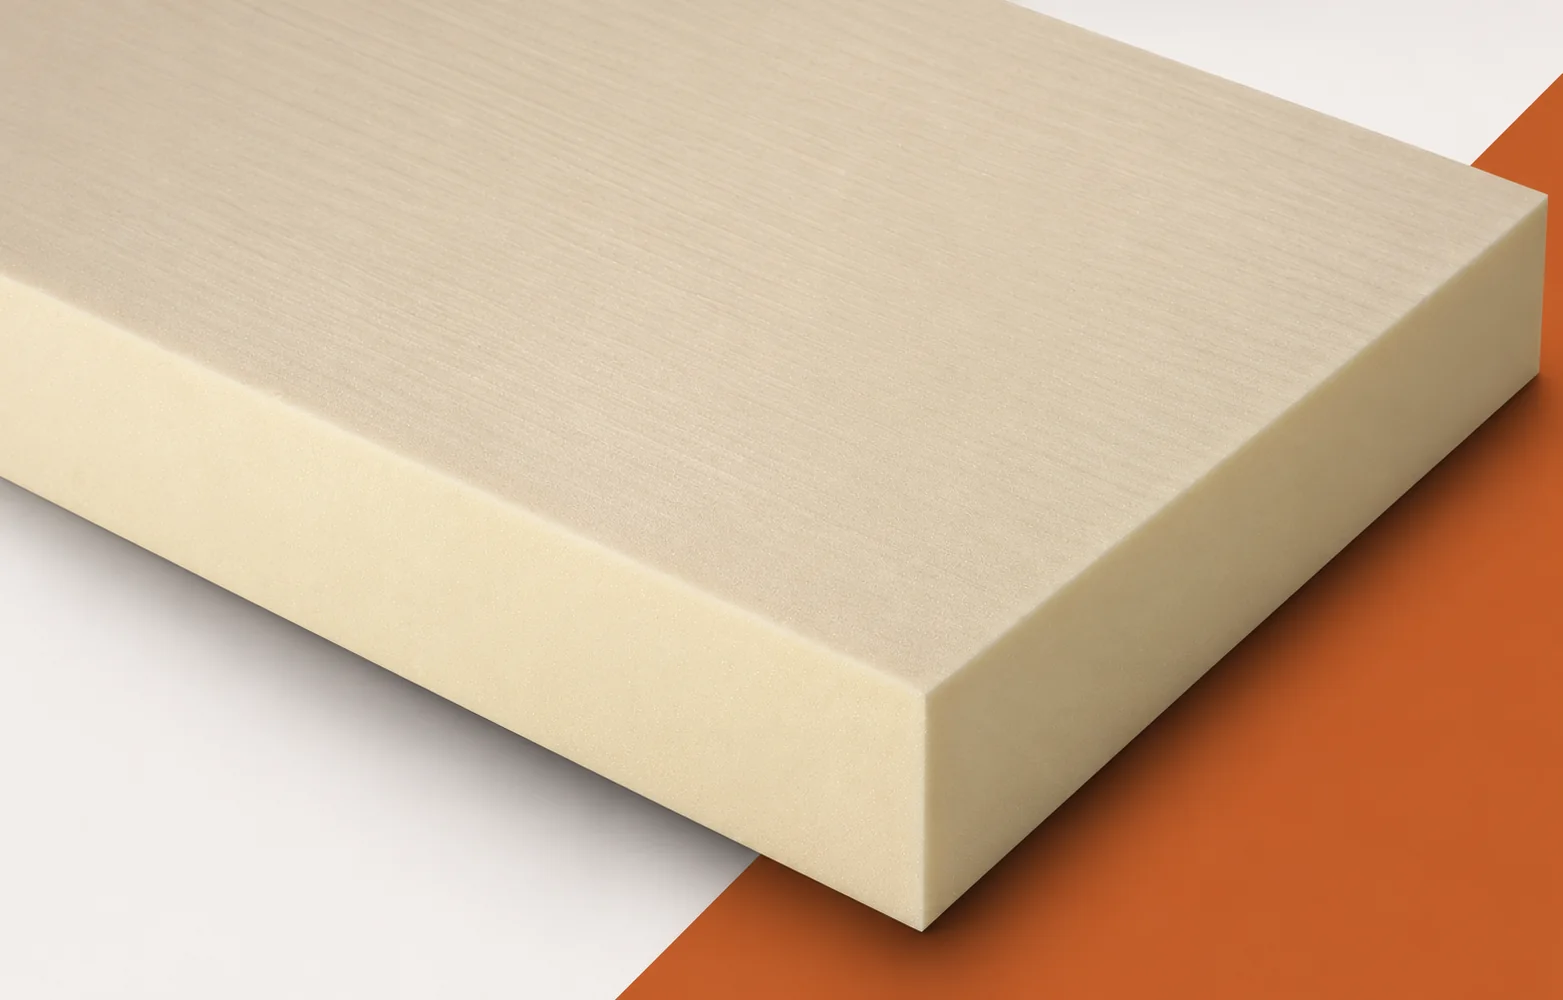
The BauderPIR T order must be checked by its full name, because the term “polyurethane boards” alone does not identify this product. It refers to uncoated PIR boards with straight edges and a format of 1200 × 800 mm, in which the PIR foam remains without factory facings. The Polish data sheet states slopes from 1% to 5% in increments of 0.5 percentage points, and a slope of 2% is one of the variants. The documentation lists fire reaction class E and compressive stress of at least 120 kPa. The thermal values are read for this variant and the relevant thickness, not for the aluminium-faced BauderPIR FA.
How to read a simple example
Geometric example: a 2.00 m section with a constant slope of 2.00% gives a height difference between the ends of approximately 40.0 mm. In the BauderPIR T family, such a slope value is supported by the documentation, but the example does not define a complete field or the starting height. The level at the outlet depends on the substrate and the underlying layers, and the detail must include a roof valley directing water towards the drain. This figure is not treated as the thermal resistance of the roof. Inspection of the execution is made possible by a slope drawing showing the direction in which the thickness increases and the actual course of all sections.
The range of slopes from 1% to 5% in increments of 0.5 percentage points describes the available variants, not the cause of the defect. At a specific location, the valley line and the outlet level are compared with the actual geometry of the substrate before any conclusion is drawn. Recording the wedge designations and elevation measurements before covering is reference material; if it deviates from the actual state, the description of BauderPIR T and the layers is corrected first.
Matching the action to the identified problem
Laying the designed tapered boards on an inspected substrate and changing the slope plan after different elevations have been established are two different tasks. With BauderPIR T, the decision is which action follows from the observed symptom. A roof valley directing water towards the outlet is assessed separately from the rest of the field, because the nominal slope of the tapered board does not confirm drainage across the entire roof slope. Where the data are uncertain, they are assessed by the slope layout designer; only a schedule of tapered board types with quantities for each drainage field brings order to the repair or the order.
What can be seen at the joint
BauderPIR T has no factory facing: on the exposed area, assess the core surface, the straight edge, gaps and any permanent deformation. Compare the position of the tapered board with its marking and with the elevations recorded before covering. Note whether the valley leading to the outlet itself was exposed or whether only the adjacent field under the waterproofing was inspected.
How to distinguish a feature from a defect
The substrate levels and the direction in which the thickness of the BauderPIR T tapered boards increases must correspond to each other in the plan. If the measurements contradict the assumptions, merely repositioning the tapered boards without correcting the drawing does not solve the problem. The slope designer should compare the result of the inspection with the assignment of the elements to the individual fields.
The conclusion should have limits
In the schedule for repairing BauderPIR T, state the types and quantities of tapered boards separately for each drainage field. Link the designations to the measurements of the valley, the substrate and the outlet, and mark covered areas as requiring further investigation. This ensures that the order corresponds to the actual drainage path and the required thermal cross-section.
7 branches. Materials closer to your project.

- SEROCK — Dzierżenin 34 E
- BŁONIE — ul. Sochaczewska 138A
- RADOM — ul. Grobickiego 8
- ŁÓDŹ — Natolin 8
- OLSZTYN — Barczewo, ul. Prosta 9
- WROCŁAW — ul. Jerzmanowska 10C
- GORZÓW WLKP. — ul. Zielona 33/34