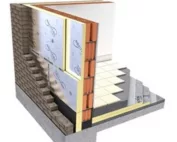
PIR insulation
Does Eurofloor foil direct all the heat upwards? How it works
At a glance
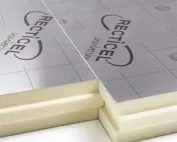
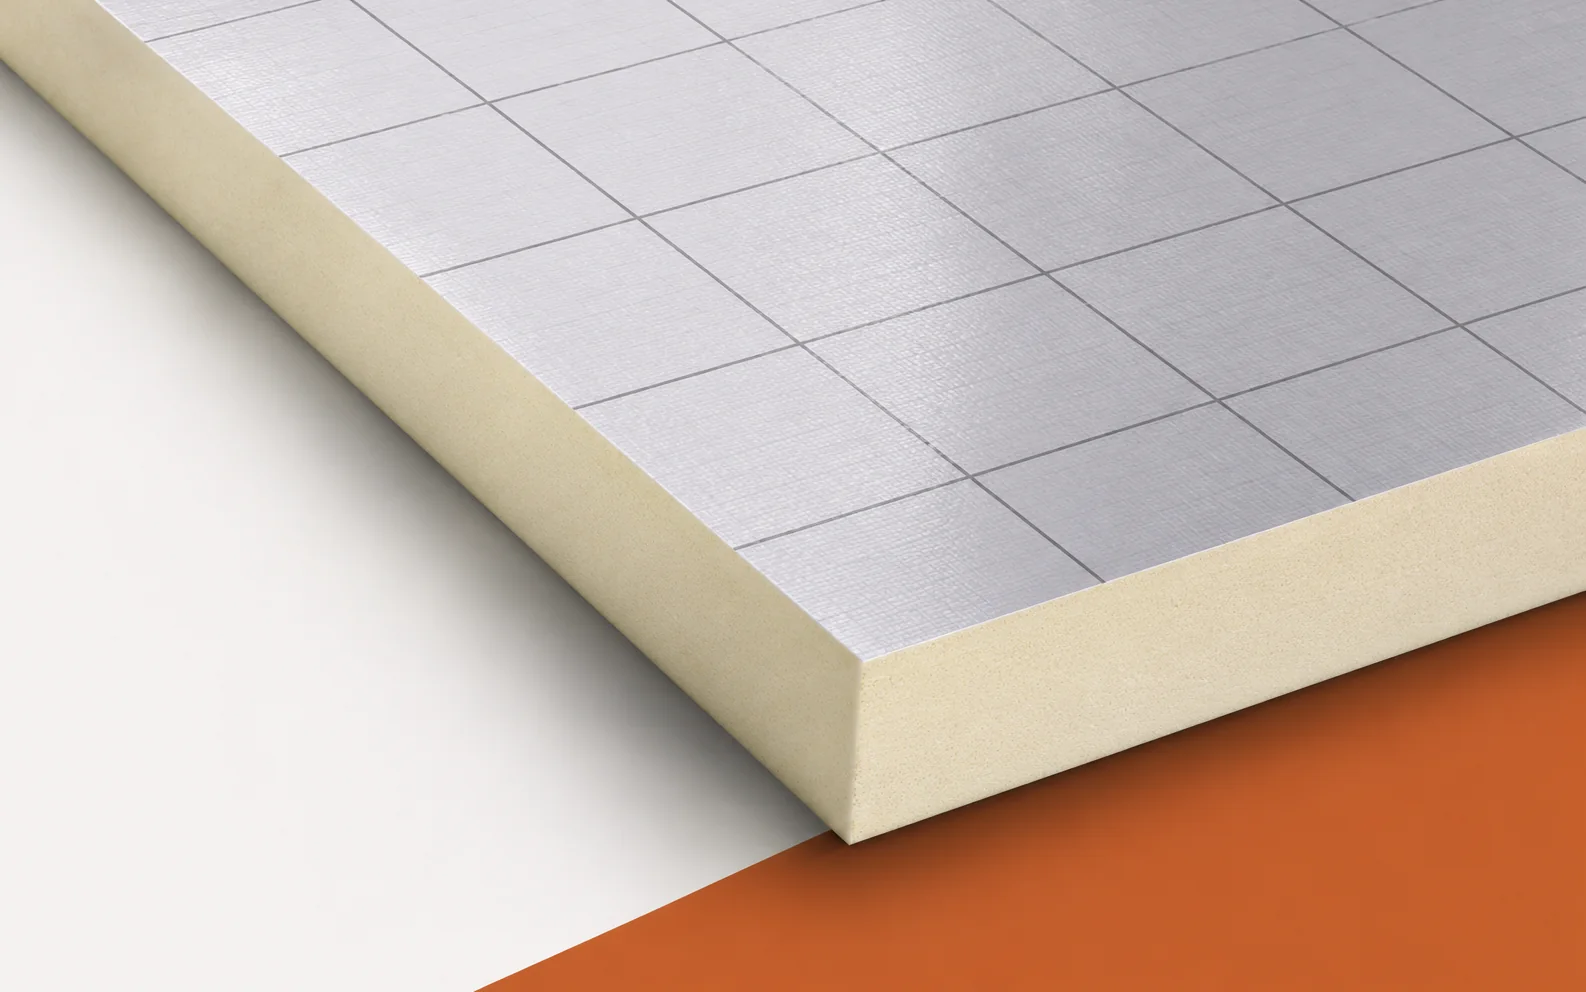
The question about the foil on Eurofloor is whether its surface alone directs heat towards the room. The board has a rigid PIR foam core and a multi-layer, gas-tight foil with a printed grid on both sides; the manufacturer intends it for thermal insulation of floors, including those with underfloor heating. Heat is retained primarily by the thermal resistance of the core, not by any reflection of radiation beneath the screed. Eurofloor must therefore be identified in the floor cross-section as a layer beneath the designed heating installation, and not as a mere screen on the surface.
From the name to the actual board
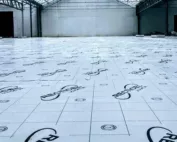
The grid on the foil serves for layout measurement, but does not determine the spacing of the heating installation — that comes from the design. During inspection, compare the successive layers from the substrate to the floor and the routing of the heating elements with the documentation or with the condition before the change; the choice of PIR boards is linked to the floor height and the heating layout.
What lambda alone does not say
The lambda value of 0.022 W/(m·K) applies to the thickness range of 20–100 mm; for the 100 mm variant, the datasheet states RD 4.50 m²K/W. This is the thermal resistance of the insulation layer alone, so it does not determine how much heat ultimately passes through the entire floor.
For Eurofloor 100 mm, the datasheet states RD 4.50 m²K/W — this is the resistance of the insulation alone, not of the entire floor on the ground. The reciprocal of the board’s RD is not the U-value of the building element, so when comparing insulation variants, use the appropriate calculation method. The declared RD does not determine savings without the floor geometry and the layers and joints assumed in the calculation.
The printed grid on Eurofloor may be associated with a ready-made underfloor heating plan. However, its presence does not define the design spacing of the installation. Likewise, the silver surface does not replace the calculation of losses through the floor. An assessment requires the cross-section, the way it is used and the appropriate thermal method. The formula for the board’s resistance answers a narrower question than the assessment of the entire floor on the ground.
Moisture must be recognised, not merely covered up
The gas-tight foil on Eurofloor impedes the diffusion of vapour through the board, but it does not seal the entire building element: the joints between the boards and the perimeter require separate moisture-proof and separating layers, depending on the floor construction.
If you suspect a water or moisture problem, check in a section through the insulated floor where the separating layer and the moisture protection run. The presence of the gas-tight Eurofloor facing does not determine the tightness of the whole system, because the gap between adjacent boards can interrupt the continuity of the foil-covered surface. Compare the type of protective layers, the perimeter joints and the condition of the substrate before the insulation was laid with the history of the problem before you identify the cause.
Edge profiles and joint continuity
The 1200 × 1200 mm format and straight edges from the current Recticel Eurofloor data sheet determine the cutting pattern and the number of packs to order; relying on a description of a different format distorts these calculations.
Base the laying plan on the current 1200 × 1200 mm format with straight edges and arrange the square boards according to the actual dimensions of the room and the obstacles in the substrate. Check the jointing method, because the description of the older format changes the number of packs required. To assess how the insulation performs in a given location, gather the format from the label, the support at the joints and the arrangement of the end strips at the walls, and prepare the cutting pattern for the Eurofloor variant actually delivered.
How to understand hardness and fire class
In the Eurofloor data sheet we find CS(10/Y)120 and fire reaction class F. The CS designation refers to 10% deformation in the test, so it does not determine the permissible load on the floor — that depends on the screed and the entire layer build-up.
With heavy equipment on small feet, check whether the screed over Eurofloor distributes the pressure in accordance with the requirements of the entire floor in use. The test result of 120 kPa is not permission for arbitrary use, because without assessing the floor layers it is not converted into a permissible furniture weight. Ask for the dimensions of the supports, the requirements for the screed and the loads envisaged in the room in order to verify the serviceability deformation and the load on the system.
Practical inspection of the finished assembly
An order for Eurofloor should specify the designed insulation thickness and how the floor is to be constructed. Cutting the boards to size, protecting them and providing the layers above must also be allowed for in the quotation.
When pricing Eurofloor insulation, the supply of the boards and the labour must be listed separately: offcuts, coverings and protection of the surface during further work. Acceptance of the laid boards should take place before the substrate is handed over to the installation and screed team. Without this stage, the assessment of cost and completeness of the offer covers only part of the scope, and damage after the insulation has been covered is difficult to attribute to the right team. The basis for settlement is the bill of quantities for the boards, the scope of the auxiliary layers and the substrate handover report.
7 branches. Materials closer to your project.

- SEROCK — Dzierżenin 34 E
- BŁONIE — ul. Sochaczewska 138A
- RADOM — ul. Grobickiego 8
- ŁÓDŹ — Natolin 8
- OLSZTYN — Barczewo, ul. Prosta 9
- WROCŁAW — ul. Jerzmanowska 10C
- GORZÓW WLKP. — ul. Zielona 33/34