PIR insulation
Thermano Roof and point loads: avoiding overestimates of board strength
At a glance
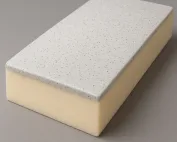
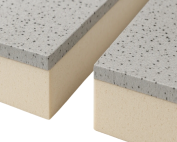
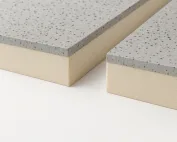
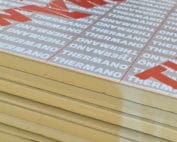
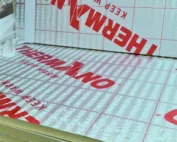
The rigidity of Thermano Roof does not by itself determine the permissible loads: what matters is where the force is applied and how long it acts. The board is a rigid PIR product with a gas-tight multilayer aluminium facing on both sides; the manufacturer specifies it for, among other things, flat roofs and above-rafter insulation. In a pitched roof it lies above the rafters, so the assessment concerns its connection to the terminations at the eaves and at openings. The bearing surface, the duration of the load and the behaviour of the other roof layers determine whether the hardness of the board has been overestimated.
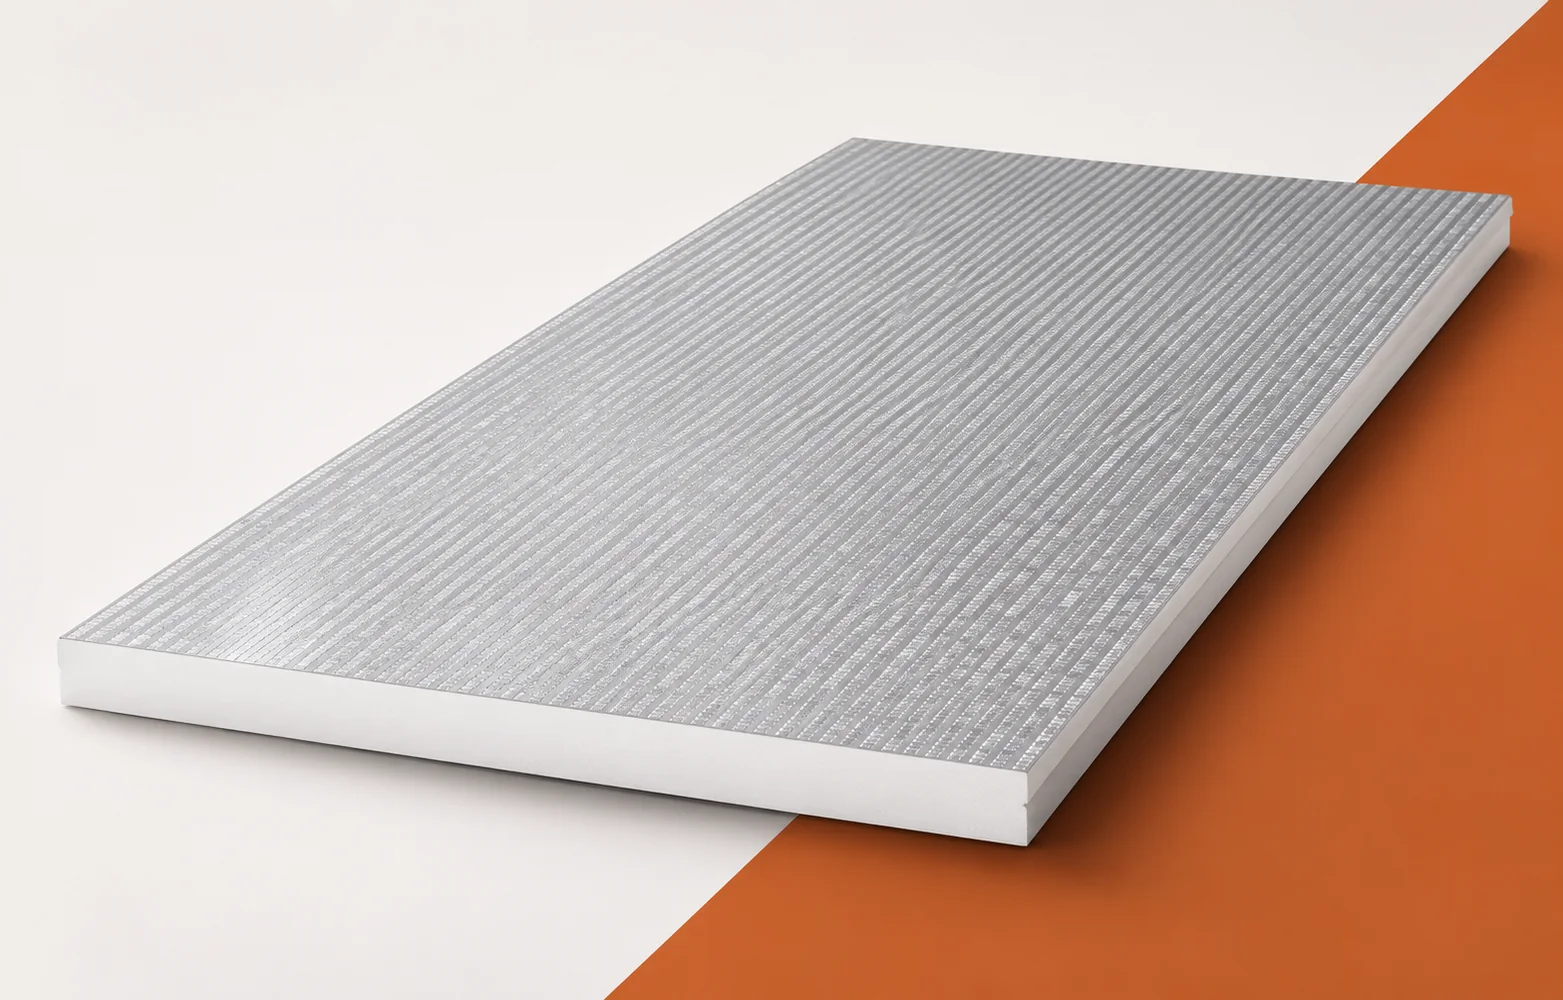
Product construction explains its application
Above-rafter insulation shifts the covering relative to the eaves and windows. Check the geometry of the roof slope, the arrangement of the timber and the flashings requiring adjustment, comparing them with the documentation or the condition before the change. This shows whether PIR boards allow the attic space to be retained with the new roof height.
How to read thermal parameters
The value of 0.023 W/(m·K) is the declared lambda of Thermano Roof, so heat transfer through the board must be considered separately from its enhanced mechanical parameters. When assessing an existing roof, it is not enough to compare the two figures: first establish whether you are analysing the thermal resistance of the building element or the way load is transferred, because these are different questions.
The thickness of Thermano Roof is selected according to a lambda of 0.023 W/(m·K), not according to mechanical parameters. A higher mechanical value does not reduce heat conduction, so heat loss reduction and mechanical properties should be considered together. To assess savings, an R calculation is needed, along with separate load and fixing conditions for the roof layers.
Thermano Roof has CS200 and TR100 stated, but these figures relate to different tests. Compression and tension perpendicular to the surface are not the same phenomenon. One should not choose the larger number and call it the overall roof strength. It is necessary to establish what type of action occurs at the location under consideration. Only then can the correct parameter be related to the design of the layers and fixing.
Leak, vapour or lack of airtightness
The gas-tight facing of Thermano Roof changes the conditions of vapour flow through the board, but it does not seal all joints of the building element. In an existing building, therefore, it must be checked whether water has its own drainage path and whether penetrations are protected independently of the board itself, before moisture is attributed to the facing.
At the chimney and the roof window, trace the rainwater drainage layer in accordance with the penetration detail. The gas-tight facing of Thermano Roof does not automatically seal the perimeter of these elements. Separate the thermal function of the boards from protection against precipitation by comparing the flashings and the protection of the end of the day’s work section with the locations of earlier dampness.
Where problems at the junction come from
The edges of Thermano Roof are available in the BASIC, TOP or MASTER variants, and the standard external format of the board is 1200 × 2400 mm. During the inspection, record which variant is on the roof and how large the boards that were cut were, because this determines the assessment of the continuity of the layer at the location of the identified defect.
At the ridge, the roof valley and the row of roof windows, quality is determined by the way the large boards are laid, not by the appearance of the finished surface. At the window opening and at the roof valley, mark the cut lines of Thermano Roof at the same time as the support for the offcuts — an excess of small elements makes a stable and tight connection difficult. Assess the width of the supported fragments, the position of the joints and the solution for the window surround.
The limits of conclusions from the product data sheet
The Thermano Roof data sheet states: at least 200 kPa at 10% deformation, TR100 and fire reaction class E. When assessing the hardness of the board under point load, it is not enough to read the numbers alone — you must determine which relate to compression and which to tension, and whether they correspond to the actual action at the given location on the roof.
CS200 and TR100 come from two different tests, so do not treat either of these figures as the permissible weight of equipment on the roof. Relate the loads from the covering and installations to the conditions at the point where the force is applied, and check the support and fixing arrangement in calculations for the entire building envelope. Where the results diverge, establish how the forces are transferred to the structure and whether the solution meets the required fire assessment.
What to gather before assessment or repair
If the roof is to carry installations, the mere statement that Thermano Roof is used in such roofs does not settle the permissible point load. When purchasing, describe the planned loads and the method of support so that the board can be assessed in the context of the entire building envelope, and not only by its declared hardness.
Adding a layer above the rafters in Thermano Roof changes the height of the roof slope, so the flashings at the eaves require adjustment, and the existing solution may no longer fit. In the cost estimate, separate the boards, fasteners, flashings and the work at windows and slope terminations instead of summing them in a single item. Such a bill of quantities allows the saved attic space to be compared with the outlay for adapting the roof externally and makes it possible to check the completeness of the offer.
7 branches. Materials closer to your project.

- SEROCK — Dzierżenin 34 E
- BŁONIE — ul. Sochaczewska 138A
- RADOM — ul. Grobickiego 8
- ŁÓDŹ — Natolin 8
- OLSZTYN — Barczewo, ul. Prosta 9
- WROCŁAW — ul. Jerzmanowska 10C
- GORZÓW WLKP. — ul. Zielona 33/34