PIR insulation
Water and deflection on a PIR-insulated roof: identifying separate causes
At a glance
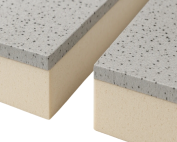
Standing water, a hollow and a stain on the ceiling do not point to the same defect. On a flat roof, geometry, watertightness and load transfer must be assessed separately. PIR boards are part of this system, so the assessment should also cover the waterproofing, the substrate and the details. PIR boards for flat roofs are selected according to how the waterproofing is laid. Aluminium foil, glass fleece and bitumen-coated facings are not interchangeable surfaces. Detachment of the waterproofing may result from an incompatible bond with the facing. It is worth checking the type of board used and how the contact layer was formed. If the waterproofing detaches from the layer below, the exact plane of separation must be established.
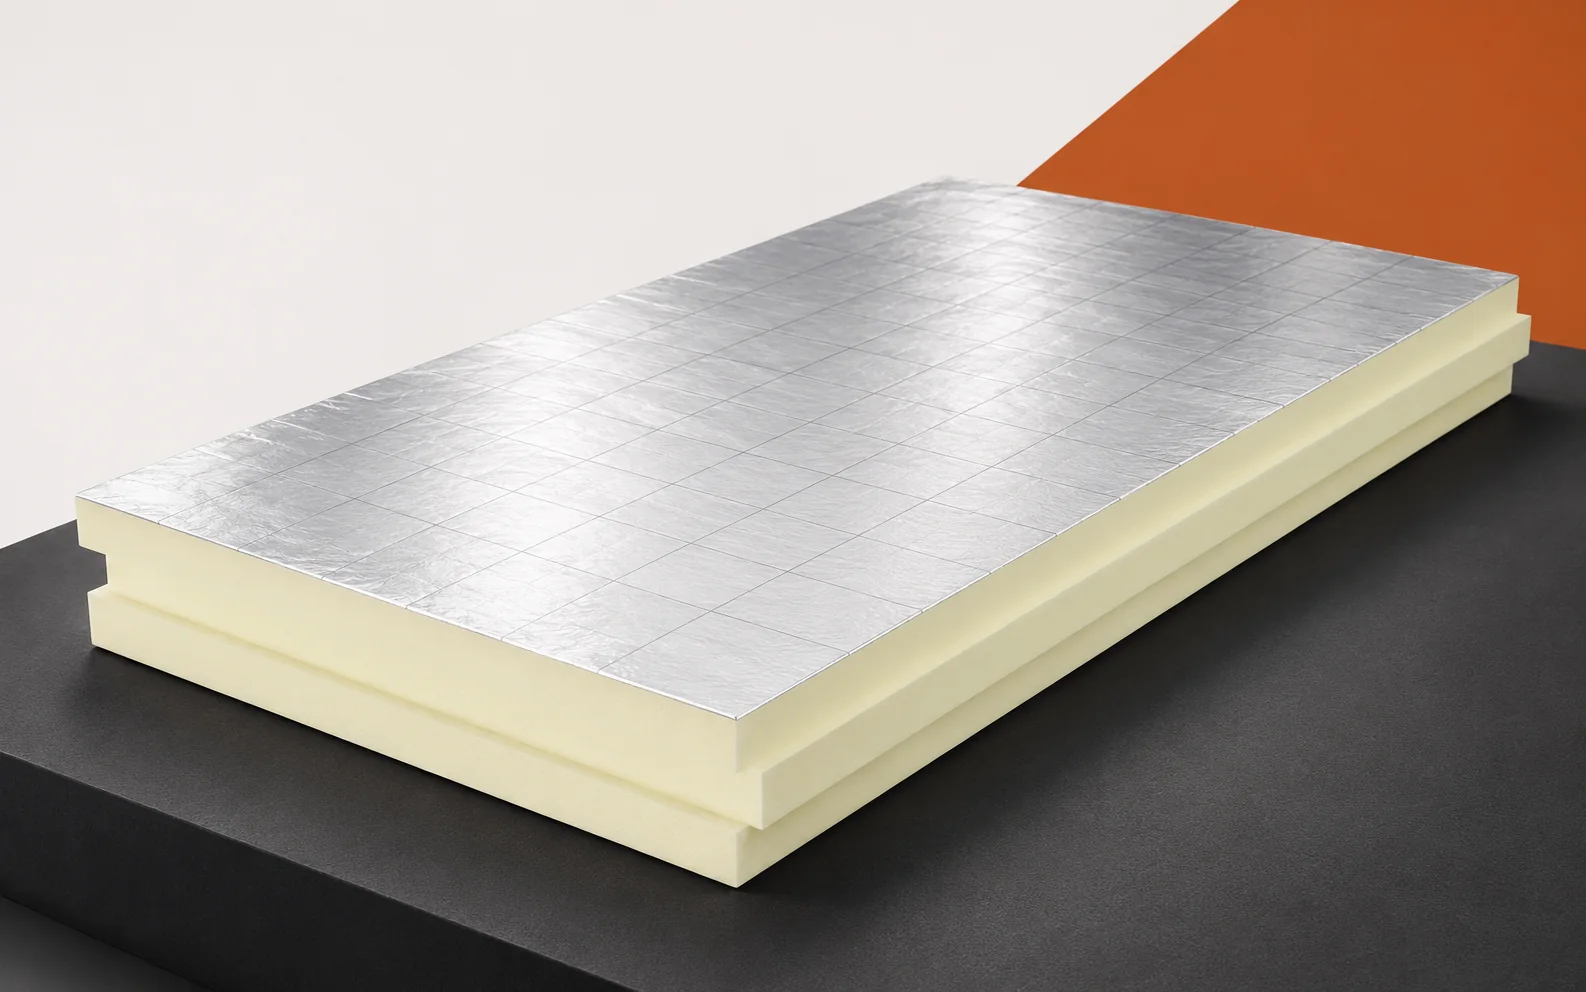
Facing matched to the waterproofing
The problem may lie in the adhesive, the facing surface or another contact. The appearance of the core does not answer this question. It is worth checking the material documentation and how the substrate was prepared. The repair should restore a compliant bond over the whole required area, not merely press down the visibly raised section.
Falls directing water to the drain
A puddle after rain on a PIR roof does not immediately indicate a defect in the insulation. First it must be established whether the water has anywhere to drain at all: check the levels around the outlet or drainage edge and whether the drain itself is clear. The fall may be formed in the structure, in the substrate layer or by PIR tapered boards — this determines where to look for the cause of the ponding.
It does not in itself prove that the insulation is too thin or has a poor core. Ponding may arise as a result of a blocked drain or unfavourable geometry. In the first case, servicing and inspection are needed; in the second, an assessment of the levels and the construction of the layers. One should not immediately assume damage to the PIR. Measurements help to check whether the drain location is actually the lowest point. Only diagnosis allows a decision on whether correction of the falls is needed or some other action.
Fixing and wind action
Displacement of the covering after strong wind on a PIR roof requires tracing the entire path of force transmission: from the covering, through the contact with the board facing, down to the substrate. Mechanically fixed, adhesively bonded and ballasted systems impose different conditions here, which is why the assessment should cover all connections, not only the most visible element.
The inspection should extend from the covering down to the structural substrate. Wind damage requires assessment not only of the covering itself. Forces were transmitted through successive contacts all the way to the structure. It is necessary to check which of them did not perform as intended. It is worth comparing the actual installation with the design for the given roof zone. Increasing the number of fasteners without identifying the substrate is not a universal answer to every such case.
Loads above the insulation
A depression beneath the foot of the equipment draws attention to local pressure. Loads from ballast, installations and service traffic can be transferred in various ways. The actual contact of the support and the distribution of forces within the roof layers must be checked. The average load value for the entire roof slope does not describe the small area beneath the foot.
The average load calculated for the entire roof does not explain such contact. A depression beneath a small foot may indicate an unsuitable pressure distribution but requires checking all layers. The duration of the weight’s action and the condition of the substrate are also significant. The permissible mass of the equipment cannot be read solely from the CS figure. The assessment must be related to the contact area and the construction of the support. This allows an improvement to be planned without transferring the problem to another part of the roof.
Airtightness and moisture in the assembly
Assessing moisture on a PIR roof requires treating the vapour control layer, insulation and waterproofing as a single system in which the continuity of seams, edges and installation penetrations determines the path of water. A stain beneath the roof is often distant from the source of ingress, so its location alone does not indicate damage to the board.
The diagnosis should take into account possible flow between the layers. The water path may run beneath the covering or between the layers. For this reason, the location of the stain inside is only an indication. It is worth reconstructing the position of the outlets, penetrations and terminations in the surrounding area. Appropriate inspections or exploratory openings may be needed. A new patch on the covering should correspond to the established cause, otherwise it may only shift the visible symptom.
Access to details during refurbishment
The scope of repair of a PIR roof is determined after establishing the condition of the substrate and the concealed layers: exploratory openings and measurements show what requires replacement, and during the repair the slope and all affected connections must be restored.
Replacing only the visible section of waterproofing does not always remove the source of the problem. The repair of the geometry should be linked to drainage and watertightness. If a section of insulation is removed, its correct thickness and support must be restored. No accidental depression should be left beneath the new patch. After completion, it is worth checking the drainage path and access to the outlet. Documentation of the repair helps to assess later changes without again guessing which layers lie beneath the surface.
Example of the height of the slope layer
For a 12 m section with an assumed slope of 1.5%, the height difference is 180 mm; with 100 mm of insulation at the lowest point, the other end of the simplified cross-section would be 280 mm. This is not a recommended slope nor the design of a finished roof, but a calculation showing the need to check the height at the parapet and the drainage plan. The actual arrangement of the tapered boards and the thermal assessment are selected according to the geometry, the outlets and the system documentation. The term polyurethane boards does not indicate the correct roof facing; polyurethane insulation should have documented compatibility with the intended assembly, polyurethane foam in the core does not replace waterproofing, and polyurethane insulation in a roof requires a description of all layers and how they are fixed.
7 branches. Materials closer to your project.

- SEROCK — Dzierżenin 34 E
- BŁONIE — ul. Sochaczewska 138A
- RADOM — ul. Grobickiego 8
- ŁÓDŹ — Natolin 8
- OLSZTYN — Barczewo, ul. Prosta 9
- WROCŁAW — ul. Jerzmanowska 10C
- GORZÓW WLKP. — ul. Zielona 33/34