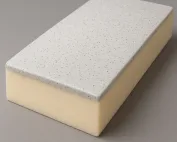
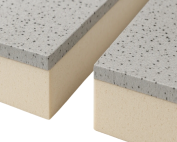
PIR insulation
Cold spots in a PIR-insulated roof: checking insulation continuity
At a glance
A well-insulated roof field can adjoin a weak detail at the eaves or at a window. PIR boards do not rule out such a situation. The diagnosis should distinguish a thermal bridge from air leakage and moisture. Only then can the necessary repair be selected. PIR boards laid above the rafters form a layer that also covers the wooden structural elements. This can reduce their contribution to the flow of heat through the roof. Recurring cooler strips may show the run of the structure. Assessing them requires knowing whether the PIR lies above the rafters, between them or below them. It is worth comparing the run of the cooler strips with the rafter spacing. If the insulation is located between them, the timber takes part in a different path of heat flow.
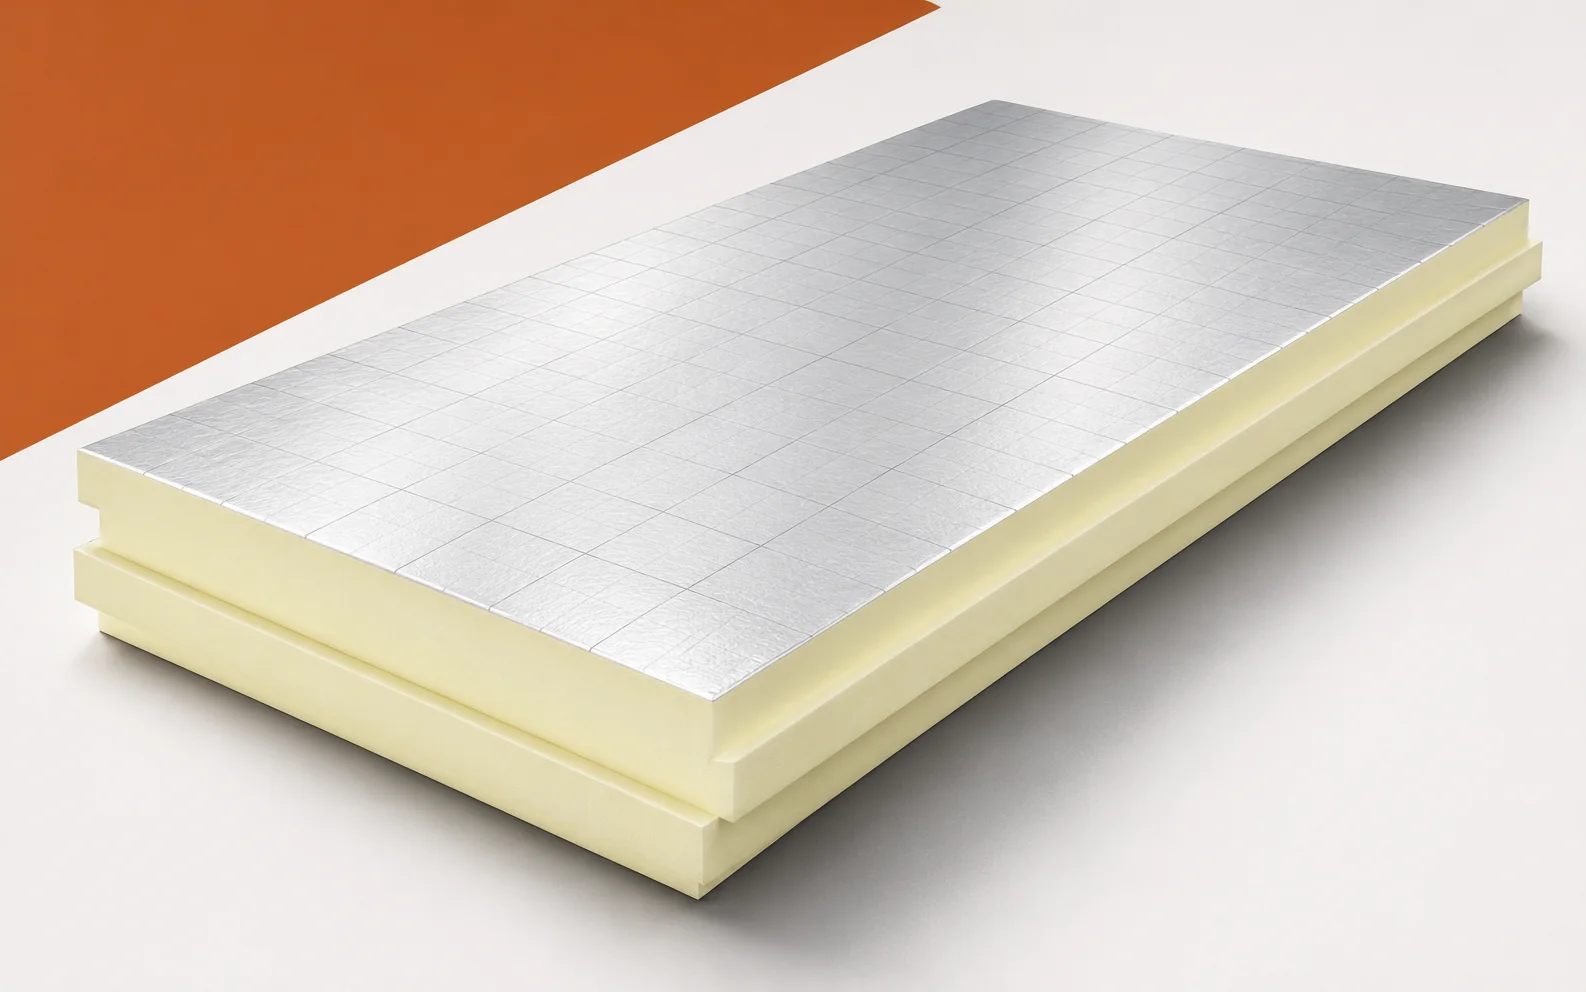
Continuous layer above the rafters
With a layer above the rafters, its continuity and thickness must also be checked. The same surface appearance can have different causes depending on the cross-section. The inspection should therefore begin by reconstructing the roof’s construction, not by assessing the material by its name.
Roof height and available space
A low lambda reduces the insulation thickness required, but the roof height is determined by the sum of all layers. Depending on the solution, besides the PIR board the cross-section contains the deck, membranes, counter-battens, battens and covering. A reduced thickness at one point may therefore result from a tight fit at a flashing rather than from the board itself.
It is worth checking the actual cross-section instead of basing the assessment on the thickness of the ordered packs. The delivery document describes the board purchased, but does not show every cut on the roof slope. In the event of a collision with a flashing, the material may have been altered locally. It is worth checking the actual height where the symptom occurs. If installation data are missing, local opening may be necessary. Only then can it be determined whether the problem results from the thickness, a gap in the layer or another detail.
Rainwater, vapour and airtightness
The underlay takes up water that penetrates beneath the covering. From the interior, the solution restricts uncontrolled movement of air and vapour. If a draught can be felt at the junction with the wall, the air tightness of this node must be assessed, because the thermal resistance of the board alone does not settle this.
Increasing the board thickness in the middle of the roof slope will not repair this location. Air movement at the wall plate can bypass the insulation. In such a situation, adding PIR in the middle of the roof will not close the leakage path. The sealing layer and its connection to the wall need to be checked. It is worth establishing whether the defect occurs under specific wind conditions. The repair should address the continuity of the relevant layer while retaining the external water protection solution.
Fixing to the structure
Battens, counter-battens and the covering must transfer loads to the load-bearing structure. For screws, length, anchorage, spacing and alignment matter. A point at a different temperature on the thermogram may originate from a fastener or another detail, so its presence does not yet prove a gap in the insulation.
The interpretation must be linked to the drawing and the measurement conditions. The thermogram shows the temperature of the visible surface under the given conditions. A point corresponding to a fastener does not automatically mean faulty insulation. The construction, temperatures and the way the measurement was carried out must be taken into account. It is worth comparing the pattern with the fastening documentation. Only the agreement of several pieces of information allows the intended influence of the detail to be distinguished from a missing or damaged part of the insulation.
Eaves, windows and penetrations through the roof slope
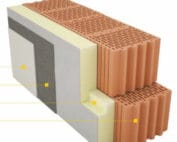
At the eaves, the roof slope insulation must reach the wall insulation, and around a roof window there remains space for insulation, seals and water drainage. Cold at the window is sometimes the result of a gap in the insulation of the reveal. Therefore, when checking continuity, it is worth reconstructing the layer arrangement at both of these details instead of assessing only the PIR board itself.
The repair should be based on reconstructing this specific junction, not on a general assessment of the PIR. At the window frame, a thermal break, an air leak and incorrect water run-off can all coincide. Each of these mechanisms needs to be checked. Inspecting only the finished lining from the inside may not be enough. It is worth reconstructing the position of the insulation and membranes around the opening. This means the repair addresses the actual cause instead of being limited to sealing the visible gap with random foam.
Sequence of works and closing the roof
Ready-made PIR boards do not require a core to be produced on site, but installation is carried out on dry material, with controlled cuts and with the open roof slope protected. When the detail is opened up, the layers protecting against water are also reconstructed. Their continuity must therefore be checked together with the laying of the insulation, because dry material alone does not close the building envelope.
Improving the laying of the board alone does not complete the scope of the roof repair. After correcting the thermal layer, all dismantled junctions must be reconstructed. This applies to the membrane, the covering and the airtightness from the inside. It is worth documenting the stages, because the final appearance will not show how they were built. The symptom can then be compared under similar conditions. This approach makes it possible to assess the effectiveness of the specific repair, and not merely the fact that a new PIR board was used.
How to read the geometry of the roof slope
Geometric example: with a rafter width of 7 cm and a repeated centre-to-centre spacing of 60 cm, the timber occupies about 11.67% of the width in the module. This is not a percentage of heat loss or the roof U-value, but it shows why the position of the insulation relative to the structure affects the reading of cooler strips. The layer above the rafters changes the thermal resistance also along the path through the timber, and a thermal calculation requires the actual materials, layers and junctions. In the order for polyurethane boards, it is worth specifying the PIR design for the selected roof; ready-made boards have a fixed geometry adapted on site, and polyurethane foam for sealing is a separate accessory, so the two functions must be kept separate in the scope of supply.
7 branches. Materials closer to your project.

- SEROCK — Dzierżenin 34 E
- BŁONIE — ul. Sochaczewska 138A
- RADOM — ul. Grobickiego 8
- ŁÓDŹ — Natolin 8
- OLSZTYN — Barczewo, ul. Prosta 9
- WROCŁAW — ul. Jerzmanowska 10C
- GORZÓW WLKP. — ul. Zielona 33/34