






Insulation and energy
Roof and wall insulation in a heated home: checking the U-value of the whole assembly
In brief
Check whether the designed layer build-up meets the U-value limit for the whole partition, not just the declared lambda of the board. For a heated house, first establish the applicable transitional provisions and the design temperature of the rooms, as these determine the required values. Then ask the designer to calculate thermal resistance including fixings, joints and thermal bridges, especially at the wall plate and service penetrations. Before closing the structure, compare the ordered boards with the design and check insulation continuity and joint tightness. Only such a result confirms that the roof and walls meet the requirements.
What rules apply after 20 September 2026?
The episodic provisions of Polish building law provide for an eighteen-month period allowing the previous technical requirements to be applied. For the specified projects submitted for a permit or notification, the investor’s declaration is relevant. The Act also covers the relevant situations of works not requiring either procedure.
The design therefore cannot be based solely on the announcement of a new regulation or a short message about a change in the provisions. The designer should indicate which requirements apply to the specific investment. The values given below come from the previous table applied under the rules laid down in the transitional provisions.
What values apply to a heated house?
For rooms with a design temperature of at least 16°C, the maximum heat transfer coefficient Uc is 0.20 W/(m²·K) for external walls. For roofs, roof slabs and ceilings below an unheated attic, it is 0.15 W/(m²·K). These are requirements relating to the entire building element, with the appropriate corrections.
These values should not be transferred to every industrial hall and every warehouse without verification. For lower design temperatures, the table provides other limits. The purpose of the room and the assumed manner of its use are important. The scope of application of the requirements for renovating an existing building must also be assessed for the specific investment.
How does a material’s lambda differ from the U-value?
The thermal conductivity coefficient lambda describes a property of the material. The U-value relates to a building element with a specific arrangement and thickness of layers. A lower lambda makes it easier to achieve the required thermal resistance with thinner insulation. However, it does not mean that the number from the panel data sheet is a ready result for the entire roof.
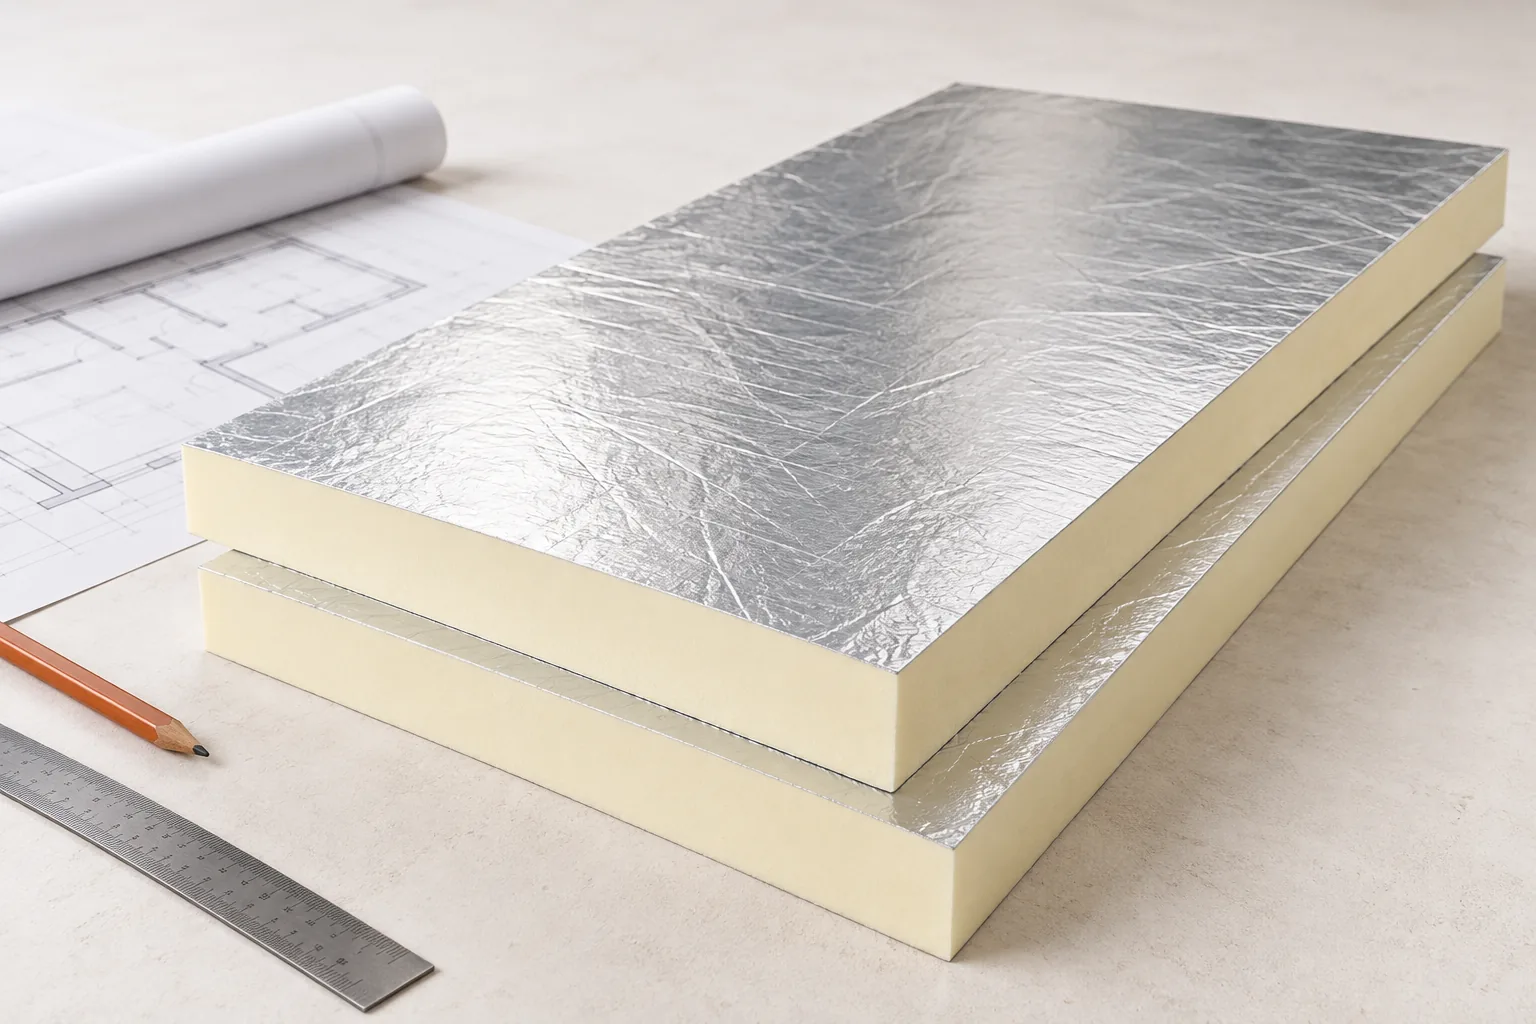
In an approximate calculation, the resistance of a homogeneous layer equals its thickness divided by lambda. For an example PIR board with a lambda of 0.022 W/(m·K), a 110 mm layer gives a resistance of 5.0 m²·K/W. This is the result of the insulation alone. It is not confirmation that the limit for the roof is met and does not take into account the entire system or thermal bridges.

When can PIR reduce the insulation thickness?
If the products being compared have different declared lambdas, the material with the lower value may achieve the same thermal resistance in a thinner layer. This matters where build-up height is limited, with above-rafter insulation or at eaves details. However, the parameters of the specific boards must be used, not a single figure assigned to the whole group.
The choice does not end with thermal performance. Mineral wool may meet different fire and acoustic requirements. Selected XPS boards are intended for specific moisture and load conditions. EPS is also used in many applications. PIR board requires the correct facing, method of fixing and compatibility with the designed system.
Why can joints worsen the result?
Gaps, discontinuous insulation at the wall plate and poorly resolved penetrations through the roof create areas of greater heat loss. Structural elements and fixings also matter. A continuous insulation layer can reduce some thermal bridges, but its effectiveness depends on all details being correctly executed.
For sandwich panels, check the declared parameters for the specific thickness and type of joint. Assess the connections to the structure, flashings and airtightness of the joints. The core thickness alone does not describe the entire hall envelope. Do not substitute one panel variant for another without checking the effect on the calculations adopted.
How to combine insulation performance with protection against moisture?
The design should account for water vapour movement, airtightness and the ability of the building elements to dry out. The position of the vapour control layer depends on the entire solution. Not every membrane performs the same function. The aluminium facing of PIR board does not automatically solve leaks at its edges and service penetrations.
Before closing the build-up, check the condition of the substrate and the continuity of the required connections. Damp timber or wet insulation should not be concealed under another layer. Correcting a joint during installation is simpler than tracing the source of a problem after the loft has been finished.
What to order and check before acceptance?
The order should specify the product type, thickness, facing and the parameters required by the design. Keep the declaration of performance and the installation instructions. On acceptance, check the delivery markings, the continuity of the insulation and the execution of difficult details. Document the details well before they are covered.
Do not choose the thickness solely on the basis of the claim that a given board ‘meets the technical conditions’. Ask for a calculation for the designed building element. It should include the correct layers and the required corrections. This approach allows a reasonable cost to be combined with the actual thermal insulation of the roof and walls.
7 branches. Materials closer to your project.

- SEROCK — Dzierżenin 34 E
- BŁONIE — ul. Sochaczewska 138A
- RADOM — ul. Grobickiego 8
- ŁÓDŹ — Natolin 8
- OLSZTYN — Barczewo, ul. Prosta 9
- WROCŁAW — ul. Jerzmanowska 10C
- GORZÓW WLKP. — ul. Zielona 33/34



