






Renovation and maintenance
Daylighting a loft with gable windows, roof windows or dormers
In brief
The way of lighting an attic should be matched to the room layout and roof shape, not chosen on the strength of one striking glazed area. It is worth checking where light needs to reach during the day, how partition walls are positioned and what obstacles lie outside. Gable windows, roof windows and dormers have different limitations, so before deciding you should draw the intended interior division and assess orientation and ease of operation. The solution should suit the future room layout, not only the state on the day of renovation.
Where should you start when planning light?
First, the rooms and the places where they will be used need to be drawn out. A desk, a kitchen and a circulation route have different needs from a storage space under a slope. The orientation, the distance from the window and obstacles outside all matter.
A large glazed area in one place will not always solve the problem for the whole attic. Partition walls can keep light close to the window. It is worth assessing the layout, not just the total glazed area. The view outside, ease of opening and the ability to clean also need to be considered. A window installed too high may let in good light but be difficult to operate.
It is also worth establishing the future division of the attic. A single large window may light an open space well, but once a partition wall is built, part of the room will be left without light. The arrangement of the openings should therefore match the intended room layout, not just the state on the day of the renovation.
When are windows in gable walls sufficient?
On a gable roof, gable windows can light rooms at the ends of the building. They do not cut through the main roof slope, so they do not require a flashing in the covering. They still need correct setting in the wall and a tight connection with the insulation.
Their limitation is the reach of light into the depth of the attic. In a long building, the middle section may remain dark. A hipped roof does not offer the same possibilities, because instead of gable walls it has further roof slopes. It is therefore not worth choosing a lighting method without linking it to the roof form and the interior layout.
What does a roof window provide?
A roof window can be placed closer to the centre of the room. Its position affects the distribution of light and visual contact with the surroundings. The size must be linked to the structure. If installation requires intervention in the rafter, a designed solution is needed, not a random cut in the wood.
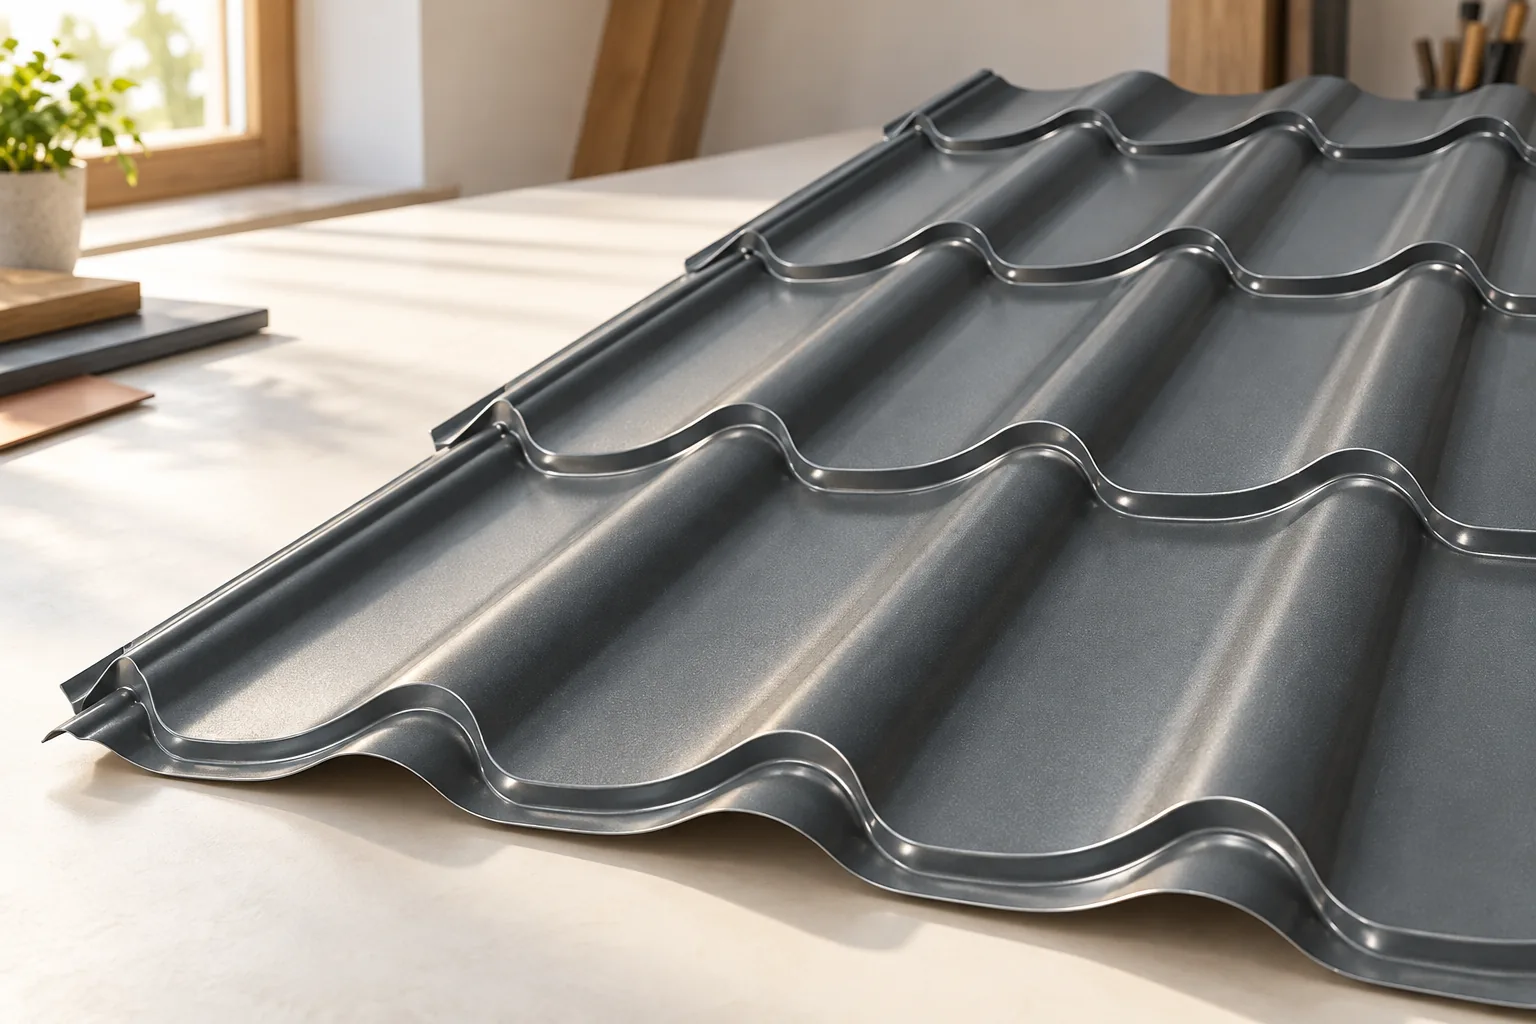
The flashing is selected according to the type and height of the covering profile. A different detail may be needed for flat sheet than for tile-effect steel roofing. Connections with the membrane, insulation and the airtight layer from the inside also matter. A correctly installed external flashing alone does not remove the risk of a thermal bridge around the frame.

When is it worth considering a dormer?
A dormer forms a section of the loft with a vertical window and its own small roof. It can improve the usable height and provide a more convenient place at the window. However, it affects the building’s form and introduces additional roof junctions.
Its construction requires framing, insulation of the walls and flashings. Valleys and corners often occur, which increase the amount of work. The price of an ordinary window should not be compared with the price of a roof window while ignoring the cost of the entire dormer. In an existing house, such a change should be analysed at design stage before renovation begins.
How can overheating and condensation be avoided?
More sun means not only more light but also the potential for rooms to heat up. External shading can limit solar energy before it reaches the glass. The selection should take into account the orientation of the roof slope and how the room is used.
Condensation at the window may result from indoor humidity, poor air circulation or inadequate insulation of the reveal. Not every droplet should be treated as a leak of the flashing. The cause needs to be identified. The layers around the window should ensure continuity of insulation and airtightness, without accidental voids behind the lining.
How can costs be compared and installation planned?
The cost estimate includes the window, the flashing, insulation sets, any structural change and the interior finish. For a dormer, its walls, covering and flashings are added. Sunshades and the method of operation for difficult-to-reach windows are also important.
It is most convenient to coordinate the installation with the laying or replacement of the roof covering. This allows the membrane to be installed correctly and the sheets to be laid without makeshift patches. Work on a finished roof is also possible but requires careful dismantling and reinstatement of the layers.
Before deciding, it is worth viewing the loft at different times of day. The light pattern changes with the direction of the sun. Well-chosen daylighting responds to how the interior is used, rather than merely increasing the number of windows. Even light, convenient operation and refined details are usually worth more than a single striking glazed area.
7 branches. Materials closer to your project.

- SEROCK — Dzierżenin 34 E
- BŁONIE — ul. Sochaczewska 138A
- RADOM — ul. Grobickiego 8
- ŁÓDŹ — Natolin 8
- OLSZTYN — Barczewo, ul. Prosta 9
- WROCŁAW — ul. Jerzmanowska 10C
- GORZÓW WLKP. — ul. Zielona 33/34



