






Installation and details
Rooflights: planning daylight for the room and the roof
In brief
Rooflights will only light the interior if they are matched to the roof covering, support spacing and thermal requirements, as well as to how the space is used. Before choosing, establish whether a point solution or a continuous lighting strip is needed, and relate the layout to the arrangement of racks, equipment and workstations. Also check the sealing of joints, protection against overheating and access for maintenance. Leave the structural and performance decisions to the designer, since one large opening does not always give even light.
Where does a roof light bring the most benefit?
Top lighting is useful in deep halls, workshops and rooms far from external walls. Light can reach closer to the workplace instead of remaining at the façade. However, the effect depends on the skylight area, its position and the properties of the light-transmitting material.
The layout should be linked to the arrangement of the rooms. In a hall, shelving, equipment and planned workstations are important. One large opening does not always give even lighting. Changes in light intensity during the day should also be taken into account. A skylight can reduce the need to use lamps, but it does not provide a constant level of lighting regardless of the weather.
How do point and strip solutions differ?
A point skylight illuminates a specific zone. A lighting strip covers a longer section of the roof and can distribute light more evenly in a large interior. The solutions differ in construction, method of support and connection to the covering.
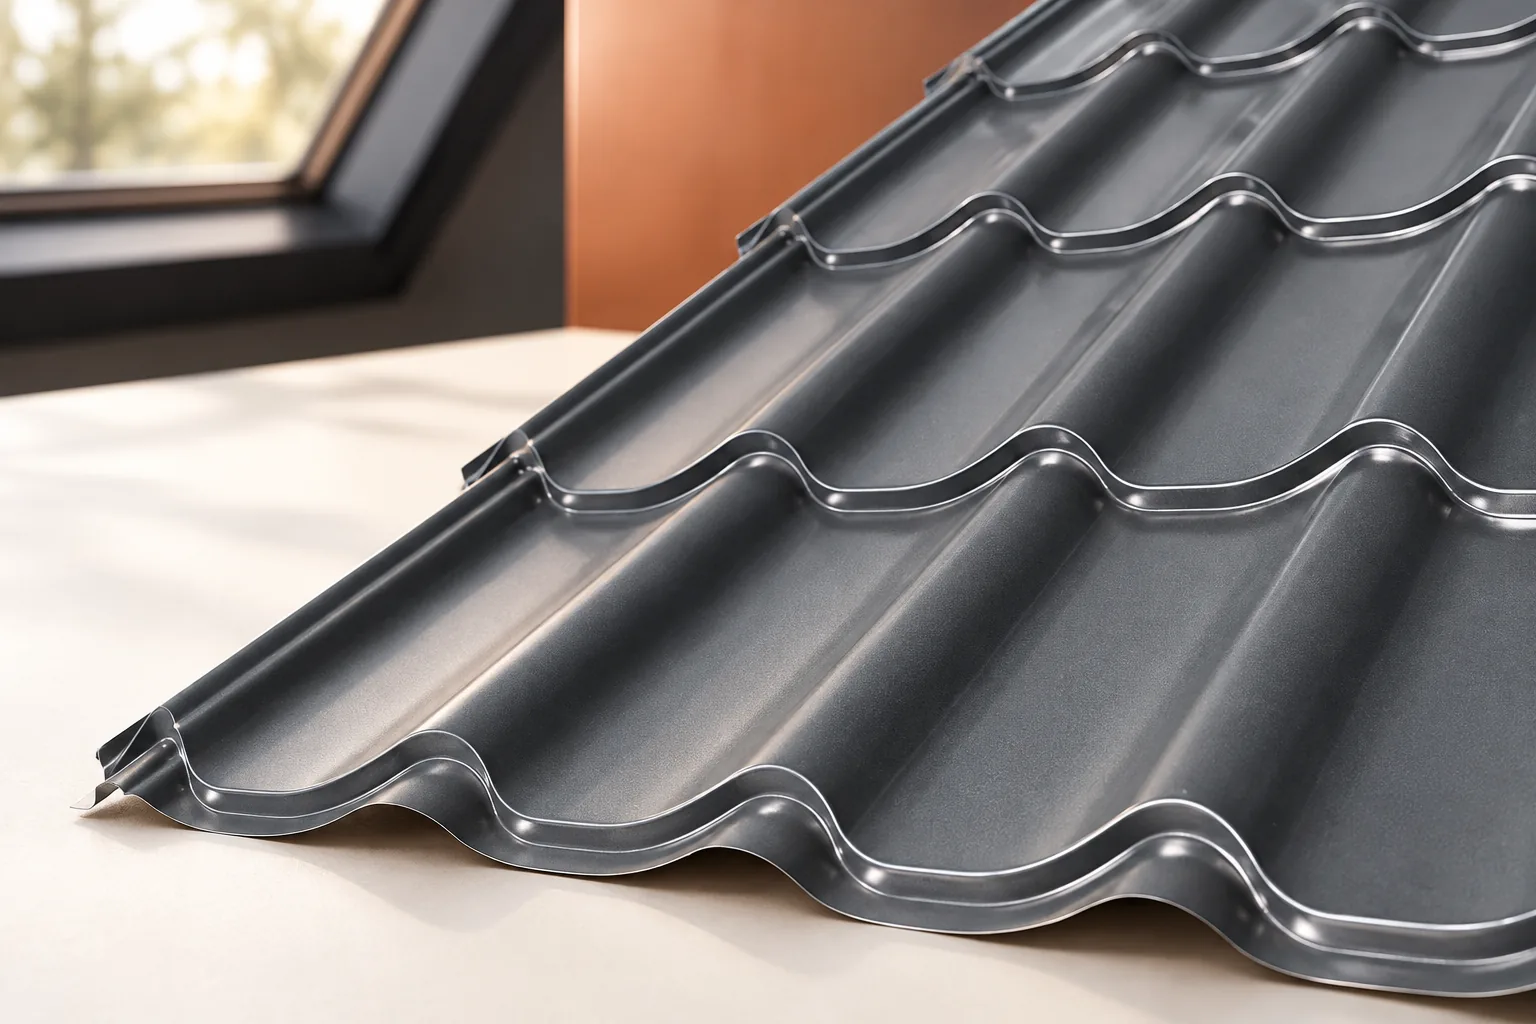
It should not be assumed that a transparent sheet can simply be inserted in place of any steel sheet. The profile must match the system, and the material must have confirmed parameters. In a roof made of sandwich panels, the thickness of the partition and the continuity of insulation must also be taken into account. The actual connection detail is more important than the similarity of shape in a photo.
How to assess thermal parameters and light?
In a heated building, the heat transfer coefficient of the entire skylight is important. It is not enough to state the parameter of the transparent panel alone. The base, frame and connection to the roof also affect heat loss. A well-insulated roof may have a weak point precisely around a poorly detailed opening.
The amount of transmitted light and solar energy must also be considered. A very transparent element does not always provide the best comfort in summer. Depending on the purpose, light diffusion or protection against excessive heating may be needed. The selection should match what happens under the roof, not solely the desire for the largest possible glazing.

What to check in the structure and sealing?
An opening in the roof affects the load-bearing structure. It must be determined whether additional supports and framing are needed. The load-bearing structural steel sheet or panel must not be cut without a design assessment. Snow and wind loads are also important.
The junction between the skylight and the roof covering must ensure water drainage. The upper edge requires particular attention, as it receives run-off from the higher part of the roof slope. Laps, flashings and seals are executed in accordance with the system. For some roof sheets, the presence of skylights changes the minimum pitch requirements. This must be checked before choosing the roof geometry.
Can a skylight be used for ventilation or smoke extraction?
Some solutions are openable, others remain fixed. The daylighting function does not automatically mean ventilation capability. If the element is to serve for smoke exhaust, appropriate parameters, controls and compliance with the fire protection design are required. An ordinary skylight should not be treated as a smoke vent.
Access to the mechanisms and the possibility of their maintenance must be provided for already during selection. A high-mounted element may require control from user level. The behaviour during rain and the closing method must also be checked. The solution should work under real conditions, including when the interior remains unattended.
How should maintenance and safety be planned?
Skylights require periodic cleaning as well as inspection of seals and fixings. Dirt reduces the amount of light. However, no arbitrary chemical agent or sharp tool may be used. The cleaning method should correspond to the material and the manufacturer’s instructions.
A transparent element is not automatically a walking surface. During work on the roof, the risk of falling through an opening or a weakened infill must be taken into account. The service route and safeguards should avoid places that do not carry a person’s load.
The quote should include the entire installation set, framing, seals and any controls. The cost of the skylight alone may not show the scale of work on an existing roof. It is best to allow for it before the covering is installed. Then it is easier to maintain the correct arrangement of structure, insulation and drainage without later makeshift alterations.
7 branches. Materials closer to your project.

- SEROCK — Dzierżenin 34 E
- BŁONIE — ul. Sochaczewska 138A
- RADOM — ul. Grobickiego 8
- ŁÓDŹ — Natolin 8
- OLSZTYN — Barczewo, ul. Prosta 9
- WROCŁAW — ul. Jerzmanowska 10C
- GORZÓW WLKP. — ul. Zielona 33/34



