Trapezoidal and structural steel sheets
What to check before specifying load-bearing trapezoidal steel sheet
In brief
The choice of structural trapezoidal sheet depends on the complete load-bearing system, not on profile height alone. The sheet transfers loads between supports and forms the substrate for subsequent roof layers. Steel thickness, span and support arrangement must be checked, along with loads including snow, wind and any installations. Manufacturer tables serve calculations for a specific partition, so a T18 or T35 designation is not enough. Wind pressure and suction must also be distinguished, and connections to the support verified. The designer decides on the sheet as a load-bearing element of a defined system.
How does the structural function differ from the protective function?
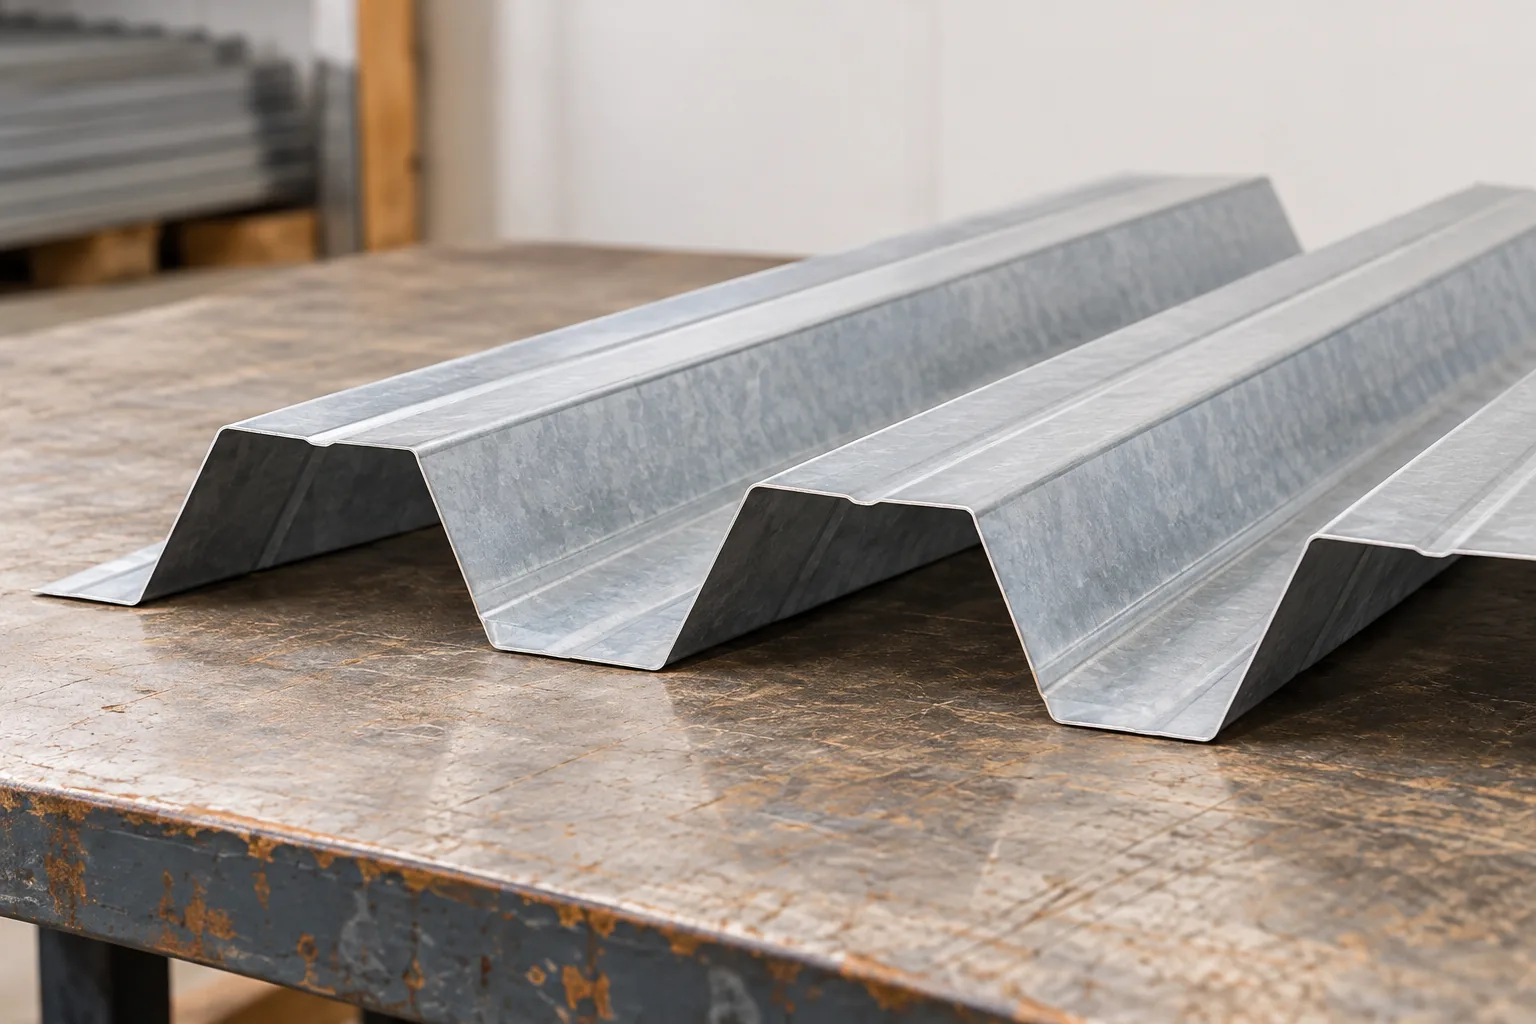
The cover sheet closes the roof or façade and transfers loads to the prepared substructure. The structural sheet is selected as a load-bearing element of a specific system. It can serve, for example, as a base for the vapour control layer, thermal insulation and waterproofing of a lightweight flat roof.
The word ‘trapezoidal’ alone does not describe this function. Nor is the designation T18 or T35 sufficient to determine what load the roof will withstand. High profiles allow different systems than low ones, but the final result depends on the full geometry. Two sheets with a similar profile height can have different flange widths, thicknesses and design parameters.
What data should be collected before ordering?
The starting point is the support spacing and the support width. The structural behaviour diagram of the sheet is also needed. A sheet resting on two supports does not behave the same as the same profile spanning several bays. The laying direction and the orientation of the wide flange are also important.
The designer takes into account the weight of the layers, snow, wind and loads related to use or maintenance. Possible installations are also added. Photovoltaics, ventilation units or suspended elements are not irrelevant to the structure. When submitting an enquiry, it is worth providing the roof cross-section and support plan rather than ordering just a number of square metres.
The order should include an unambiguous profile symbol, thickness and steel grade. The commercial length and overall width are not the same as the design span length and coverage width. These differences affect both the quantity of material and the ability to use the correct table. Replacing the profile with a similar one requires re-verification.
How to read load-bearing tables?
The table applies to a specific profile and material thickness. It contains assumptions regarding supports, the static system and assessment criteria. The result may be limited by both strength and permissible deflection. A sheet that will not fail under load does not necessarily provide sufficient stiffness for the roof.
A distinction must also be made between wind pressure and wind suction. A change in load direction can change the behaviour of the profile and the connections. A single number from the table should not be read without its headers and footnotes. If the actual structure differs from the assumptions, separate calculations are required. This also applies to non-standard openings and short sections at the edges.

Why are fixings part of the structure?
The load-bearing capacity of the sheet alone is not enough if its connection to the support fails. Fasteners are selected according to the type and thickness of the substrate. Their layout, the ability to transfer forces and resistance to pull-out and pull-through the sheet all matter. In the edge zones of the roof, wind load may require a different solution than in the middle of the slope.
Longitudinal connections between adjacent sheets also matter. If the structure assumes diaphragm action of the sheeting, its conditions must be described in the design. This function must not be assumed simply because the sheets are in contact. The contractor should receive a clear installation plan, not just a list of sheet lengths.
How is the sheet metal connected to the roof insulation?
A roof with PIR insulation boards can be installed on a load-bearing trapezoidal sheet, but the requirements for their support must be checked. The insulation board should not deflect freely over a profile valley that is too wide. The minimum thickness and laying direction are determined by the documentation of the adopted system.
The vapour control layer limits the flow of vapour from the interior of the building into the roof layers. The waterproofing on the outside protects against precipitation. These are not interchangeable elements. The method of fixing the insulation and the covering must also be coordinated with the substrate. The screws must hit the correct location on the profile, and the number of fixings should result from the wind resistance design.
What changes with an opening or later installation?
Cutting an opening removes part of the load-bearing cross-section. Even a small installation penetration may require framing or additional support. The decision should not be made solely by the installer of the services. This applies in particular to several openings located close together and to changes made after completion of construction.
At acceptance, the profile, thickness, layout of the sheets and fixings must be compared with the design. Removal of metal filings and protection of any coating damage are also important. As-built documentation will facilitate later assessment of the possibility of adding equipment. A well-chosen structural sheet provides a light and efficient-to-install substrate, but it must be treated as part of the building structure.
7 branches. Materials closer to your project.

- SEROCK — Dzierżenin 34 E
- BŁONIE — ul. Sochaczewska 138A
- RADOM — ul. Grobickiego 8
- ŁÓDŹ — Natolin 8
- OLSZTYN — Barczewo, ul. Prosta 9
- WROCŁAW — ul. Jerzmanowska 10C
- GORZÓW WLKP. — ul. Zielona 33/34