






Roof and structure
Hipped roofs on a rectangular plan: how they work and when to use them
In brief
A hipped roof has four slopes, usually two trapezoidal and two triangular, which neatly close a simple house form. It is worth checking the actual roof drawing, because four similarly looking planes need not have the same dimensions or pitch angles. When ordering the covering, account for cuts at the corners, a complete set of flashings and the way moisture is drained from the roof layers. Watch out for the slopes at all external walls, which limit where tall furniture can stand. The choice depends on fit with the building form and residents’ needs, not on assuming that four slopes mean simpler execution.
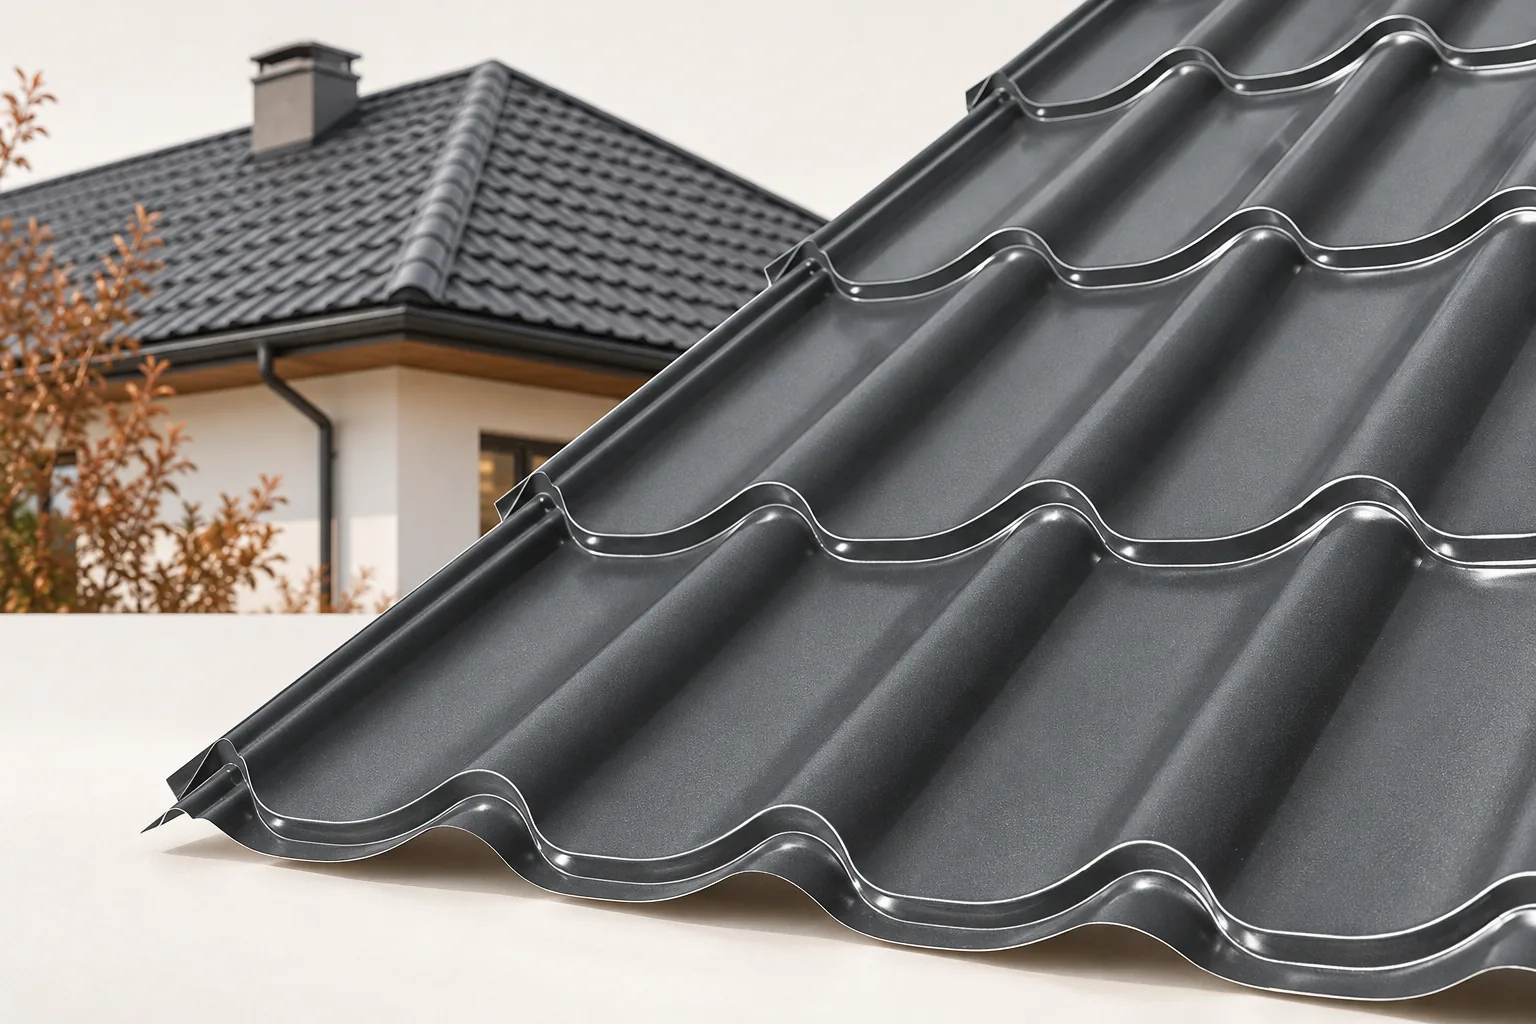
How to recognise a hipped layout?
In a typical house on a rectangular plan, the two longer slopes meet at the ridge. From its ends, four hips run down to the eaves. The two shorter slopes close the roof at the gable ends. In this arrangement there are no vertical gable walls rising above the ceiling.
With a plan close to a square, the ridge may be very short. When the slopes converge at a single point, we speak of a pyramidal roof. The names are sometimes used interchangeably, but for ordering the covering the actual drawing is what matters. Four identically looking planes do not have to have equal dimensions or pitch angles.
What carries the weight of the roof?
The covering rests on the prepared substrate, and the loads are transferred further to the roof structure and walls. In the hips, hip rafters do the work. Shorter rafters, known as jack rafters, run up to them. Their arrangement differs from the regular row of rafters on a simple gable roof.
Timber cross-sections and connections follow from the design. It takes into account the weight of all layers, snow, wind and the type of support. Lightweight tile-effect metal roofing can reduce the dead load compared with a heavy covering. However, it does not justify reducing cross-sections on your own. Additional photovoltaic panels must also be included in the calculations.
How to choose the format of tile-effect metal roofing?
Sheets cut to size work well on large, regular sections of the slope. At the hips they require angled cutting. Waste depends on the profile layout and on whether the remaining parts can be used. Not every cut-off piece can be turned around and installed on the other side of the roof.
Modular tile-effect metal roofing makes it easier to carry the material and to work on short sections. It also gives more freedom when planning the cuts. This does not mean zero waste. Before buying, it is worth comparing two sheet layouts on the same plan. The cost is assessed for the area actually covered, including overlaps and finishing elements.

Why do the corners require a separate plan?
A hipped roof has more hips than a simple gable roof. Each requires correct finishing of the sheets and matching flashings. Cutting must not damage the coating. Swarf must be removed promptly before it leaves rusty marks on the surface.
In the region of the hip, the space required for draining moisture from the roof layers must be maintained. Flashings should not inadvertently close off the air flow path. The detailing depends on the type of covering and the ventilation adopted. For this reason, ordering ridge tiles according to the line length on the drawing does not close the matter. End pieces, seals and the method of fixing are also needed.
How does the roof affect the loft?
Slopes occur at all external walls. This limits the places where tall furniture can be placed. The floor area alone therefore does not indicate how much comfortable space there will be under the roof. When assessing the design, it is worth checking the sections, the height of the knee wall and the plan for placing equipment.
The absence of gable walls makes it difficult to use ordinary windows at the ends of the attic. Light can be introduced through roof windows or dormers. Each such solution changes the covering and insulation details. Introducing a dormer into an existing layout requires redesigning the relevant part of the structure, not just cutting an opening in the slope.
What should be checked in a quote for the work?
The quote should separately cover the covering, the underlay, the battens and counter-battens, the flashings, the fixings and the drainage. The method of settling waste and transport must also be established. Two quotes with a similar price per square metre of sheet metal can result in a different cost for the finished roof.
To compare contractors, a schedule of the lengths of the ridge, hips and eaves is useful. It is worth adding the number of windows, chimneys and service penetrations. It is precisely these places that increase the amount of work. A hipped roof is a sensible choice if it suits the building form and the needs of the occupants. However, one should not assume that four simple slopes mean simpler execution than two.
When taking measurements, it is good to separate the length of elements from the number of pieces. Short flashings also need overlaps, and some end pieces are left- or right-handed. It is worth establishing who is responsible for measurement after the roof structure has been erected. Dimensions from the design are the starting point, but actual structural deviations may affect the lengths of the ordered sheets.
7 branches. Materials closer to your project.

- SEROCK — Dzierżenin 34 E
- BŁONIE — ul. Sochaczewska 138A
- RADOM — ul. Grobickiego 8
- ŁÓDŹ — Natolin 8
- OLSZTYN — Barczewo, ul. Prosta 9
- WROCŁAW — ul. Jerzmanowska 10C
- GORZÓW WLKP. — ul. Zielona 33/34



