Installation and details
How chimney flashings keep rain out at the roof junction
In brief
Chimney flashings are the elements that drain water where the roof slope is intersected by a chimney. When assessing them, check whether the arrangement of laps allows water to bypass the obstacle at the sides and return to the covering, rather than relying solely on a bead of sealant. The shape of the flashing depends on the sheet profile and the chimney’s position, so not every detail suits every covering. The potential for movement between the structure and the chimney should also be considered to avoid breaking the seal of a rigid connection.
Why is the connection at the chimney difficult?
Water flowing down the roof slope meets a vertical obstacle. It must bypass the chimney at the sides and return to the surface of the covering. Snow and debris can also accumulate behind the chimney. Here the flashing has a different task from a simple strip protecting the edge of a sheet.
The roof and chimney can move relative to each other. This is influenced by temperature changes, the moisture content of the timber and the behaviour of the structure. A rigid connection of all layers with a single strip of sheet metal may be prone to losing its seal. That is why in many details the part that works with the covering is separated from the top protection at the chimney.
What parts does the flashing consist of?
A distinction is usually made between the front apron, the side elements and the rear part. Their joints must direct water in accordance with the slope. The top protection at the chimney wall shields the junction from rain penetration. The exact number of elements and the way they are folded depend on the chosen solution.
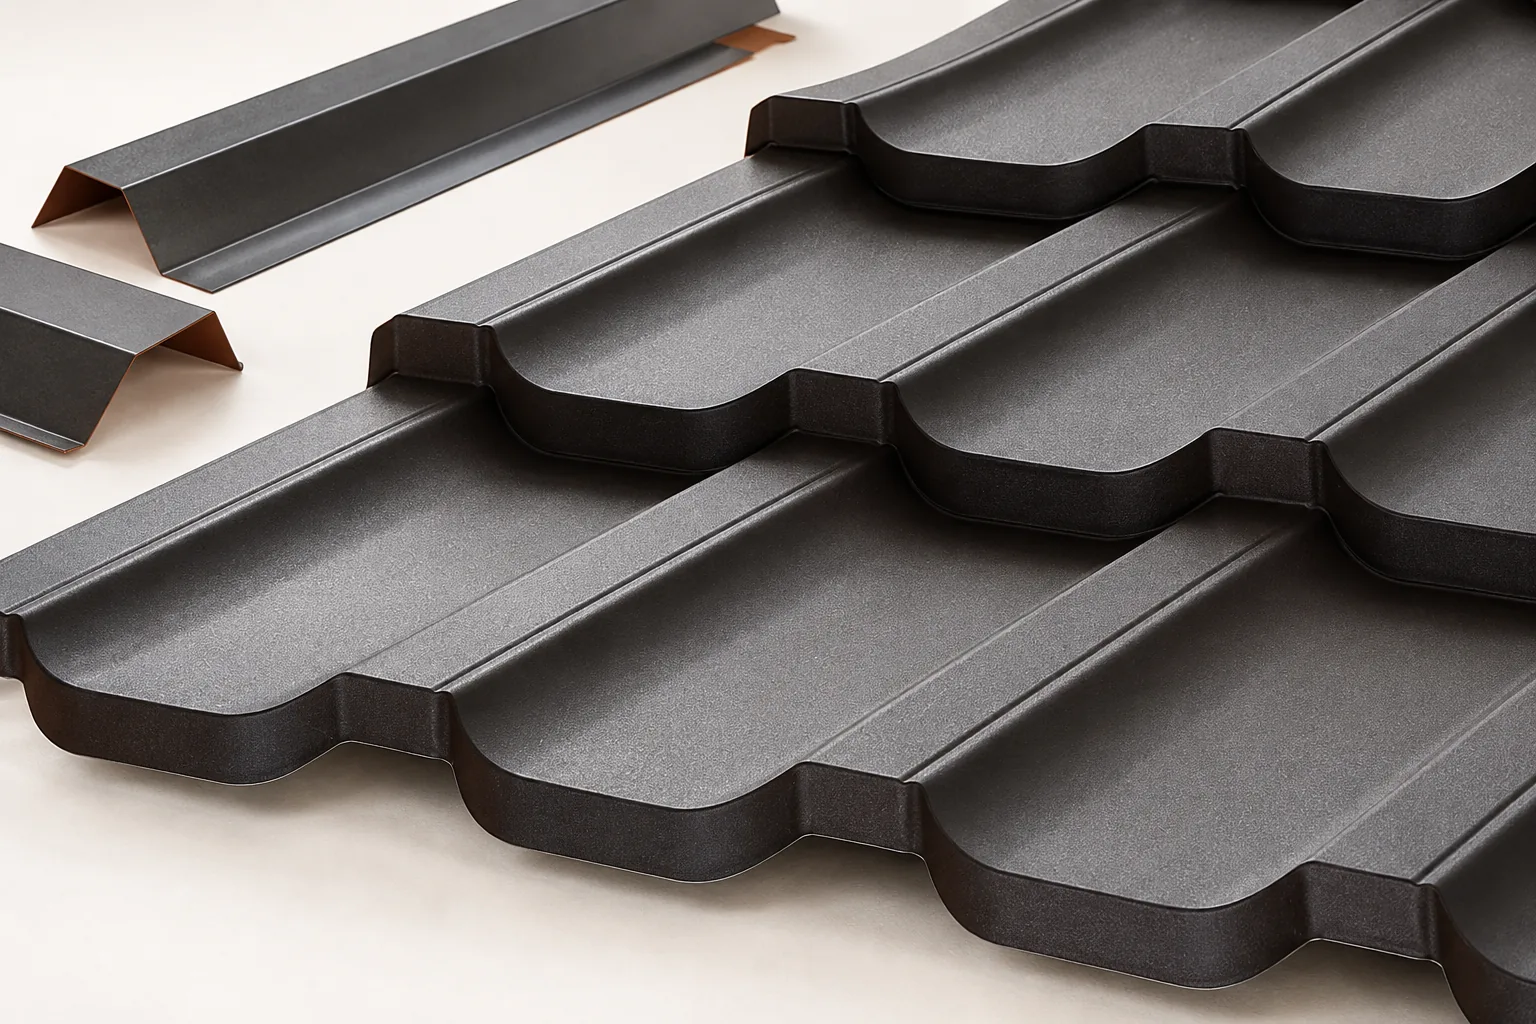
Not every flashing fits every metal sheet. The T18 profile, the deeper T35 and the tile-effect steel roofing have different profiles. The apron must be adapted to their geometry and the layout of the sheets. Copying a dimension from another roof slope can leave the valley of the profile poorly shielded or hinder water drainage.
How is the layer under the covering resolved?
The tightness of the sheet metal itself does not relieve you of the need to lay the membrane or other underlay correctly. At the chimney, the continuity of drainage and the proper leading of the material onto the vertical surface must be maintained. Water that gets under the covering must not flow straight into the interior of the building.
The detail should also respect the requirements of the chimney itself, including the permissible materials and distances from combustible elements. Not every gap should be filled with any foam. Sealing the roof slope and fire protection are different tasks. Both must be resolved in accordance with the documentation of the relevant systems.

How is the installation of the aprons carried out?
Work begins with measuring the chimney and checking the roofing layout. Next, the support and components are prepared in accordance with the selected detail. The joints between successive parts should drain water outwards. They must not form open pockets facing against the direction of flow.
Fixing points are chosen so as not to pierce the drainage channel unnecessarily. The method of joining the sheets may include appropriate laps and folds. The dimensions of the aprons and the position of the seals are determined by the roofing documentation. There is no single safe flashing width for all chimneys, roofs and snow load zones.
Why is a top flashing strip used at the chimney?
The upper strip or collar protects the edge of the lower part at the vertical surface. In a two-part solution it allows the movement of the roof to be separated from the chimney. The condition is to maintain the specified lap and avoid accidental bonding of both parts in a way that blocks this movement.
The method of seating the strip depends on the construction of the chimney and its finish. The groove, fixings and sealant must correspond to the specific detail. The chimney flue must not be damaged during the execution of the flashing. For system chimneys, it must be checked in advance which works on the casing are permitted.
Where do leaks and apparent leaks come from?
The cause may be an apron that is too low, an interrupted lap, incorrect fixing or an ageing sealant at the wall. Behind the chimney, leaves can also easily accumulate. A blockage raises the water level and prolongs its contact with the joints, which under normal conditions dry quickly.
A wet patch in the attic does not always indicate the exact location of the failure. Water can migrate along the membrane or timber. A distinction must also be made between a leak and condensation and leakage of the chimney itself. Applying another layer of sealant without identifying the cause often only makes subsequent repair more difficult.
How should the flashing be inspected and maintained?
At acceptance, the drainage path at the rear and sides of the chimney, the conformity of the laps and the finish at the wall are checked. Metal filings must be removed and coating damage assessed. It is also worth documenting the layer under the roofing before it is covered. This is part of the detail that cannot be seen from the finished roof.
The periodic inspection covers contamination, the condition of the joints and the sealing of the upper edge. The inspection is carried out safely, with appropriate access. A durable flashing results from the correct shape and installation. Sealant may supplement such a solution, but should not replace the water drainage path.
7 branches. Materials closer to your project.

- SEROCK — Dzierżenin 34 E
- BŁONIE — ul. Sochaczewska 138A
- RADOM — ul. Grobickiego 8
- ŁÓDŹ — Natolin 8
- OLSZTYN — Barczewo, ul. Prosta 9
- WROCŁAW — ul. Jerzmanowska 10C
- GORZÓW WLKP. — ul. Zielona 33/34