






Sandwich panels
Insulated sandwich roof panels and single-skin sheets: what is the difference?
In brief
A sandwich roof panel combines facings and an insulating core in one element, whereas plain sheet metal covers the roof without replacing insulation. When choosing a variant for a specific building, compare thermal performance, support, connections and the full cost of execution. Also check fire requirements, acoustics and how the interior will be used. Do not assume that panel thickness alone guarantees greater load capacity than any sheet metal system, because parameters depend on the core type, facing thickness and geometry. Compare solutions that meet the same requirements, using specific technical data sheets.
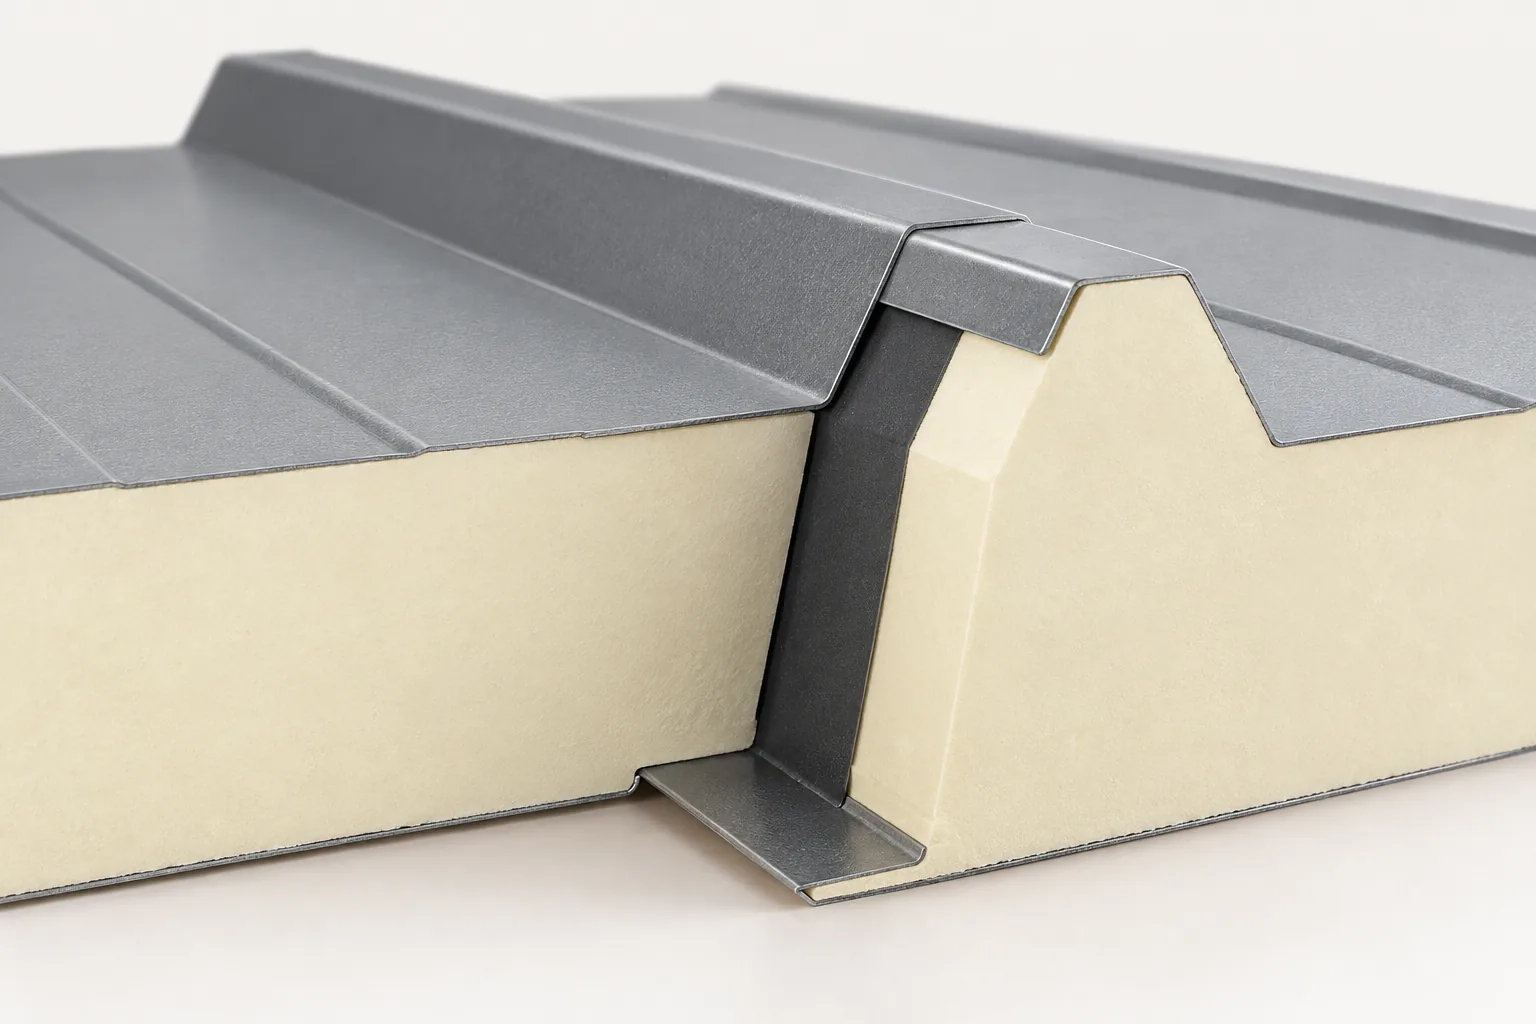
How does the construction of the two solutions differ?
Trapezoidal steel sheet is a profiled sheet that requires suitable supports. A sandwich panel has two facings working together with a core. Thanks to this construction it performs several functions at once. However, one should not conclude from thickness alone that every panel has a higher load-bearing capacity than any steel sheet system.
Panel parameters depend on the type of core, facing thickness and geometry. The load-bearing capacity of steel sheet, in turn, results from the profile, steel and support. Specific data sheets and tables are needed for comparison. The terms “thick panel” and “strong sheet” do not replace technical data.
When is insulation essential?
In a heated warehouse or workshop, the building envelope should limit heat loss. A sandwich panel provides insulation together with the facings, which can simplify execution. However, its thickness must be selected and the joints correctly sealed. A leaky joint worsens the effect even with a good core.
Plain steel sheet can be used in a roof with separate insulation. Such a system offers different possibilities for selecting layers but requires more operations. In an unheated shelter, full thermal insulation may not be necessary. Condensation and water drainage must still be resolved.
Will installation of the panel always be faster?
A large element can cover a significant area and reduce the number of separately laid layers. This is a real advantage on repetitive roofs. However, it depends on the preparation of supports, delivery and equipment. A long panel requires suitable lifting and manoeuvring space.
For a small or difficult-to-access building, organising installation may be more demanding than with shorter sheets. Numerous cuts and penetrations are also important. It is not worth assuming time savings without a work plan. The comparison should include the conditions of the specific construction site.
How do connections and airtightness differ?
A roof sandwich panel has a joint, seals and external profiling designed to drain precipitation. The requirements for side and transverse joints must be checked. A version laid in a single run may have different minimum slope conditions than a roof with a longitudinal joint.
Plain steel sheet also requires correct overlaps, fixings and flashings. In both cases, transferring dimensions from a random instruction for another product is unacceptable. Details at the eaves and ridge differ in geometry. A wall panel should not be installed on a roof simply because it fits in width.

What about fire and noise?
The core of the panel can be made of different materials, including PIR or mineral wool. Their properties are not identical. A distinction must be made between the material’s reaction to fire, the fire resistance of the assembly and the roof classification under external fire exposure. The tested arrangement of fixings and joints also determines the result.
Acoustics require a separate assessment. A hard insulating core does not automatically provide the same attenuation as any system with mineral wool. Rain noise and sounds from inside are also different issues. If people or machines work in the building, the choice should be based on the requirements of the entire assembly.
How to compare price without omitting layers?
For steel sheet, calculate the substructure, insulation, substrate and internal finish if required. For a panel, include fasteners, seals, flashings, transport and installation. Only the total gives a comparison of finished roofs. The price per metre of the steel sheet alone will usually describe a much smaller scope of function.
Future repairs and installations should also be taken into account. An additional opening in a panel requires a solution for the core and facings. In a multi-layer roof, the successive layers must be restored. Neither variant allows arbitrary drilling without affecting tightness and load-bearing capacity.
How to choose a variant for a specific building?
For an open, unheated shelter, trapezoidal steel sheet may be a simple solution. For a heated hall, it is worth comparing a roof sandwich panel with a complete multi-layer roof. Humidity, internal processes and the required appearance of the underside matter. These conditions should be described before the quote.
The choice should follow from the design and the execution conditions. A sandwich panel offers a convenient combination of functions, while plain steel sheet allows various assemblies to be built. The most important thing is to compare solutions that meet the same requirements, not just materials with a similar surface area.
7 branches. Materials closer to your project.

- SEROCK — Dzierżenin 34 E
- BŁONIE — ul. Sochaczewska 138A
- RADOM — ul. Grobickiego 8
- ŁÓDŹ — Natolin 8
- OLSZTYN — Barczewo, ul. Prosta 9
- WROCŁAW — ul. Jerzmanowska 10C
- GORZÓW WLKP. — ul. Zielona 33/34










