






Roof and structure
Selecting a suitable covering for a mansard roof
In brief
A mansard roof is defined by its broken slopes: the lower section is usually steeper, the upper one gentler. This arrangement creates more attic space but demands careful treatment of the junction between the two zones. The covering is matched to each pitch and the overall geometry — cut or modular metal roofing may be suitable if the documentation permits. Detailing, fixings and continuity of layers also shape the result. Before buying, measure the real geometry and check for deflections, then agree the detail and installation plan with your contractor.
What distinguishes a mansard roof?
The lower part of the roof slope is usually steeper and the upper part gentler. A distinct break forms where they meet. This is what distinguishes a mansard roof from an ordinary straight slope. The arrangement gives a characteristic shape and affects the loft space.
When choosing a material, one cannot assume a single pitch for the whole roof. The upper zone may place different demands regarding tightness, and the lower regarding fixing and work organisation. Each part and their connection must be considered as one designed system.
Why is the pitch of the upper part so important?
If the upper slope has a low pitch, the selected covering must be approved for it. The requirements depend on the profile, the substrate and the connections. A material suitable for the steep lower part does not automatically have to be suitable above. The specific data sheet and instructions must be checked.
During renovation, the actual geometry must be measured and deflections assessed. Water may collect in places not visible on a schematic drawing. Repair of the substrate should precede installation of the new covering. Sheet metal must not serve to hide a problem with the structural line.
Should you choose sheets cut to size?
Sheets may fit well to straight, repetitive sections of the mansard. However, they require precise length coordination for both parts. An ordinary rigid sheet should not be run through the break without a solution provided for the given product. The joint has its own detail.
Long elements can be more difficult to handle on a steep roof. The feeding and stable working positions must be planned. An improperly supported sheet may bend before it is screwed down. The benefits of the format are therefore assessed together with the installation organisation, not only with the covering area.
When is modular tile-effect metal roofing the more convenient choice?
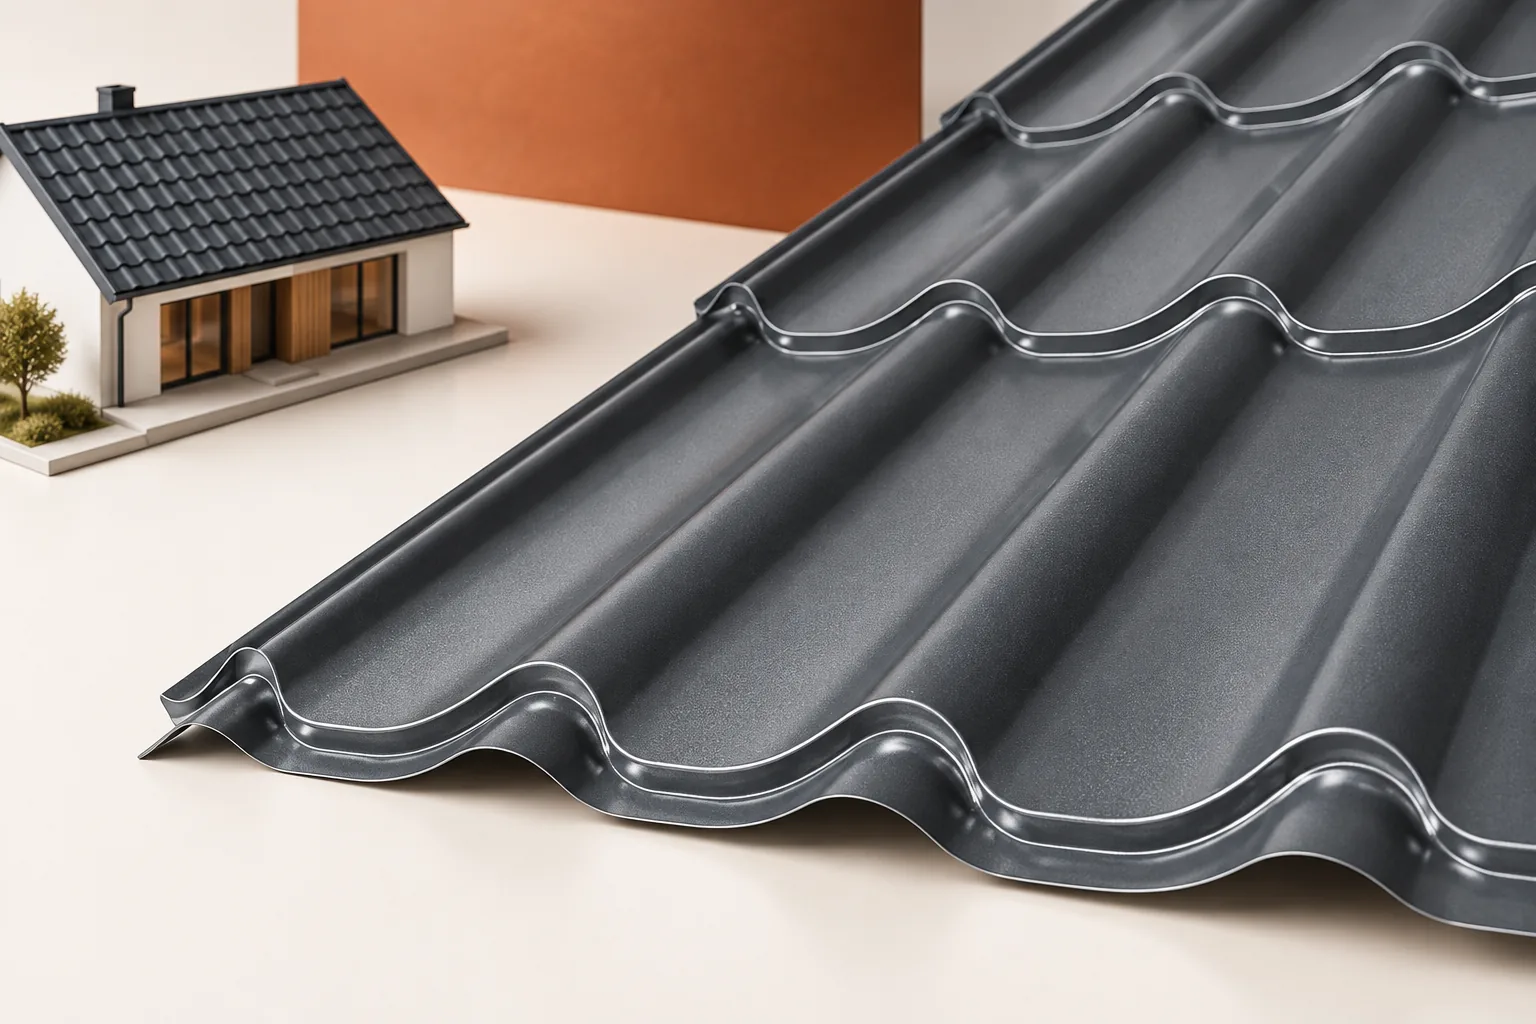
Smaller components make work easier at dormers and numerous divisions. They can be supplied in batches and matched to the chosen zone. This does not, however, mean freedom to change the rules of joining. The modules have a defined direction, laps and fixing points.
Before purchase, it is worth drawing out their layout at the break. A narrow strip at the end of the lower roof slope may require adjusting the starting point of the covering. The aim is an even rhythm and correct support, not just covering the surface. The arrangement of the elements should be agreed with the contractor at the measuring stage.

How to detail the flashing at the break?
The flashing should take water from the upper roof slope and direct it onto the lower one. Its shape must match both angles and the profile height. Support, laps and the method of fixing are important. An accidentally bent strip of sheet metal may look correct but not ensure proper drainage in wind.
The detail must also take into account the layer beneath the covering. Water on the membrane should not end up in a closed pocket at the break. It is worth drawing the connection in section. This allows the installation sequence to be established before starting work on the steep section.
What about insulation and ventilation of the loft?
Continuity of insulation must be maintained through the break zone and at the attic walls. These are places where it is easy to leave a void or interrupt the sealing layer. The choice of material should take into account access and the requirements of the entire building envelope. PIR insulation boards can help where thickness is limited, but require a matched system.
Ventilation beneath the covering also needs a continuous path or suitable solutions in the individual zones. It cannot be assumed that air will bypass every break and obstacle on its own. The design should indicate inlets, outlets and how the required space is maintained.
How to assess the cost and appearance of the finished roof?
A mansard roof has more demanding details than a simple roof slope. In the cost estimate, include additional flashings, scaffolding and work on steep sections. The price per metre of covering alone does not reflect the difficulty of execution. It is worth comparing complete variants with a drawn-out material breakdown.
The appearance is strongly determined by the break line. Even flashing and a calm colour can emphasise the form without excessive ornament. The best variant is one that suits the building form and can be properly installed. Striking geometry requires care in places that are hardly visible from the ground.
7 branches. Materials closer to your project.

- SEROCK — Dzierżenin 34 E
- BŁONIE — ul. Sochaczewska 138A
- RADOM — ul. Grobickiego 8
- ŁÓDŹ — Natolin 8
- OLSZTYN — Barczewo, ul. Prosta 9
- WROCŁAW — ul. Jerzmanowska 10C
- GORZÓW WLKP. — ul. Zielona 33/34



