






Renovation and maintenance
Roof replacement: from the first inspection to final handover
In brief
Plan a roof replacement around an inspection of the structure and the existing covering. Ask the roofer what can be assessed before stripping the roof and what will only become visible when the covering comes off. Use that distinction to define the work and agree how any additional repairs will be priced. Allow time for material deliveries, temporary protection against rain, and the installation of flashings and drainage. At handover, compare the finished work with the agreed scope and keep records of details now concealed by the new covering.
What inspection should you start with?
Check the condition of the covering, roof structure, battens, flashings and drainage. Inspect the loft for leaks, mould and damage to timber. An uneven roof slope may indicate distortion of the batten grid or structure. The scope of the assessment should match the planned changes, especially where the new covering will have a different weight.
Some problems only become apparent after removal. It is worth providing for how such a situation will be handled in the contract. Establish who decides on additional repair and how it is priced. This way, the discovery of a damaged element will not halt the works without a clear plan.
How to determine the scope and formal requirements?
Replacing the material and reconstructing the structure are different scopes of work. The characteristics of the building and any conservation protection also matter. Before starting, establish the required procedure with the designer and the competent authority. Do not base the decision on the general statement that every roof renovation proceeds in the same way.
If the old covering contains asbestos, separate rules apply for safe removal and waste handover. This stage should not be combined with incidental demolition works. Establishing the requirements early makes it easier to agree schedules and prepare a complete cost estimate.
What should be designed before ordering material?
Determine the type of covering, the insulation build-up and the ventilation method. Plan chimneys, windows, service penetrations and access routes for maintenance. If additional insulation above the rafters is planned, check the effect of its thickness on the eaves and flashings. New layers may change the level of the finished covering.
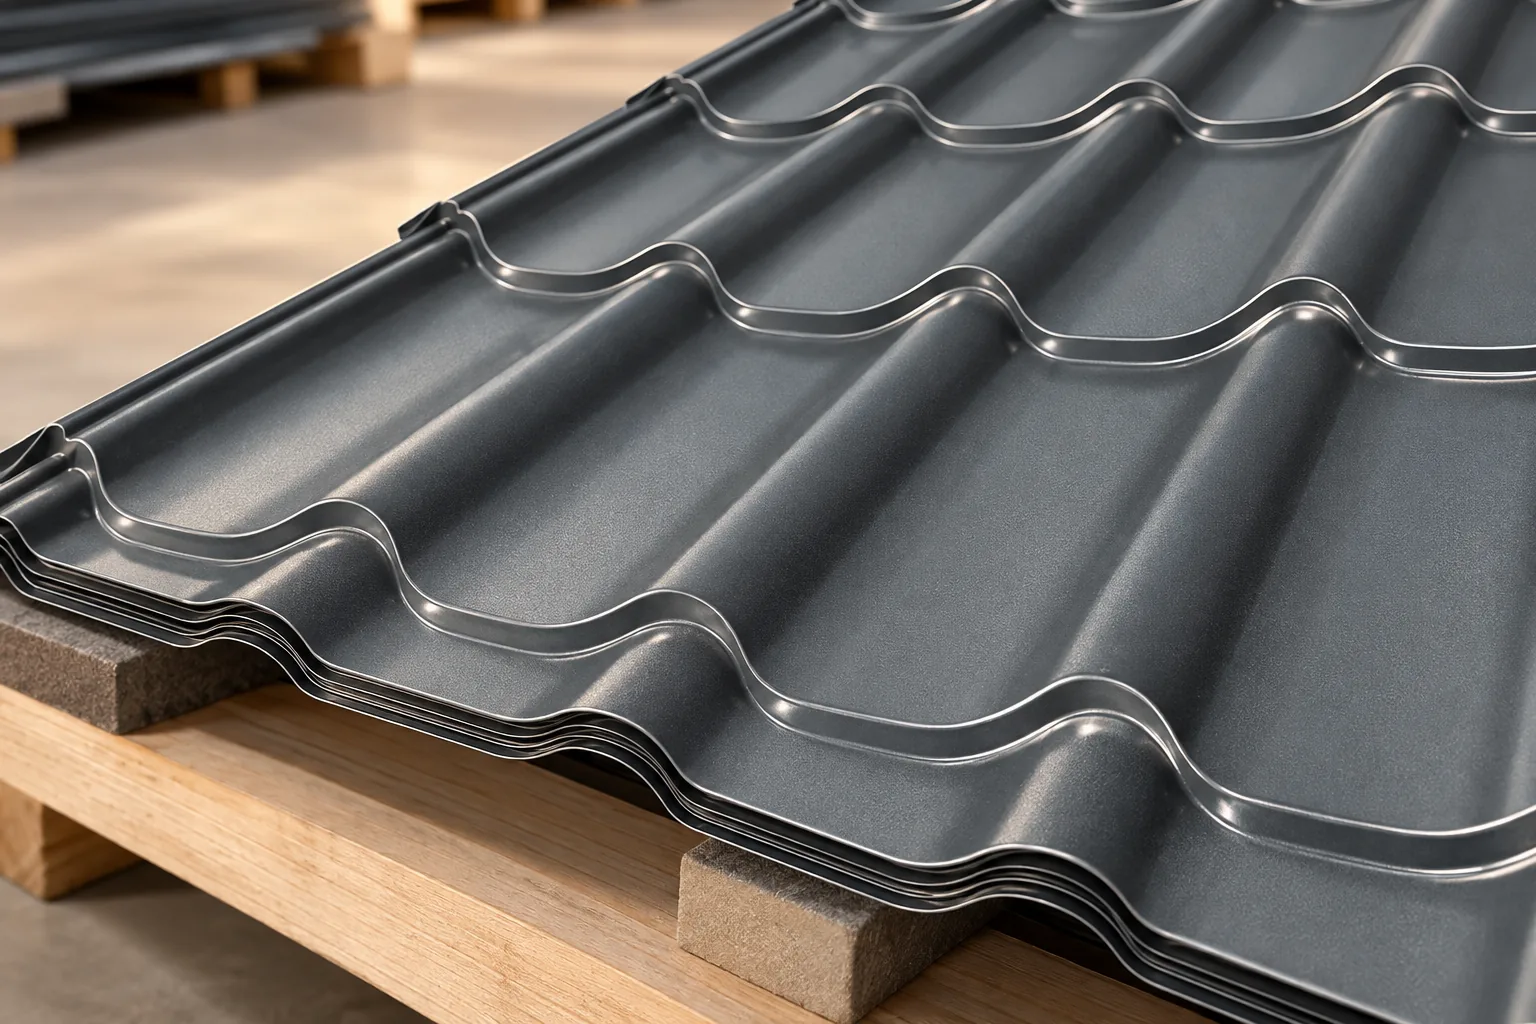
Take measurements on the actual structure. For cut tile-effect metal roofing, prepare a schedule of sheet lengths. For modules and sandwich panels, check the joint layout and cut pieces. The choice should take into account transport and lifting options, not only price.
How to compare contractors’ quotes?
Every quote should cover the same scope. Separate demolition, structural repairs, substrate, covering, flashings and gutters. Check whether scaffolding, transport and waste are included. A note of ‘complete roof’ without details makes later settlement and price comparison difficult.
Establish the material standard and the method of acceptance for covered works. Responsibility for measurement and compliance with the covering instructions are important. Also ask for the schedule and the procedure for bad weather. A shorter declared deadline does not always mean better organisation of the works.

How can the risk of water ingress be reduced during works?
Material, equipment and emergency protection should be available before the old roof is removed. The extent of the opened area is matched to the team’s capacity and weather conditions. A phasing plan is particularly important in an occupied building. Do not rely solely on a few days without rain.
Protect the interior and establish where water will be drained during the works. Temporary covering must be fixed so that the wind does not tear it off. At the same time, it must not overload the weakened structure or create water pockets. The prepared contractor should be responsible for these solutions.
What should be checked during installation?
Acceptance is worth carrying out in stages. Before covering, inspect the repaired structure, the substrate and the details around openings. Check the continuity of ventilation and the method of water discharge at the eaves. Later, check that fixings, laps and flashings comply with the selected system.
Swarf and waste are removed from the sheet surface on an ongoing basis. Protective film should not be left on longer than the manufacturer permits. Photos of the stages are helpful but do not replace an assessment of the workmanship. If anything raises doubts, it is easier to correct before the next layer is laid.
How should the project be closed out and later inspections prepared?
Acceptance covers the covering, flashings, gutters, penetrations and safe access to service points. Check the documentation and the conformity of the delivered materials. Record comments in the protocol and set a deadline for remedying defects. Do not postpone minor non-conformities just because the roof looks good from the street.
Keep the instructions, warranties, labels and photos of the layers. Establish the scope of the first inspection and further maintenance. Replacement does not end with the building’s new appearance. It should leave a tight, orderly roof whose most important elements can be inspected and repaired.
7 branches. Materials closer to your project.

- SEROCK — Dzierżenin 34 E
- BŁONIE — ul. Sochaczewska 138A
- RADOM — ul. Grobickiego 8
- ŁÓDŹ — Natolin 8
- OLSZTYN — Barczewo, ul. Prosta 9
- WROCŁAW — ul. Jerzmanowska 10C
- GORZÓW WLKP. — ul. Zielona 33/34



