






Roof and structure
Specifying a roof covering for a hall or industrial building
In brief
How the building is used should determine the choice of roof covering for an industrial hall. An unheated shelter and a temperature-controlled warehouse have different needs. Options include trapezoidal sheeting, insulated roof panels and systems on structural decking. First assess loads, thermal insulation, moisture and fire requirements; consider the price of the covering later. In an open shelter, protection against precipitation matters most, but the risk of moisture condensing under the sheeting must also be examined. A heated workshop or warehouse requires the whole envelope to be designed, including joints and the sealing layer.
Will the building be heated?
In an open shelter, protection against precipitation may be more important than thermal insulation. In such a case, a suitably selected trapezoidal steel sheet is considered. However, the risk of moisture condensation on the underside must be assessed. A heated workshop or warehouse already requires a solution for the entire building envelope, including joints and the sealing layer.
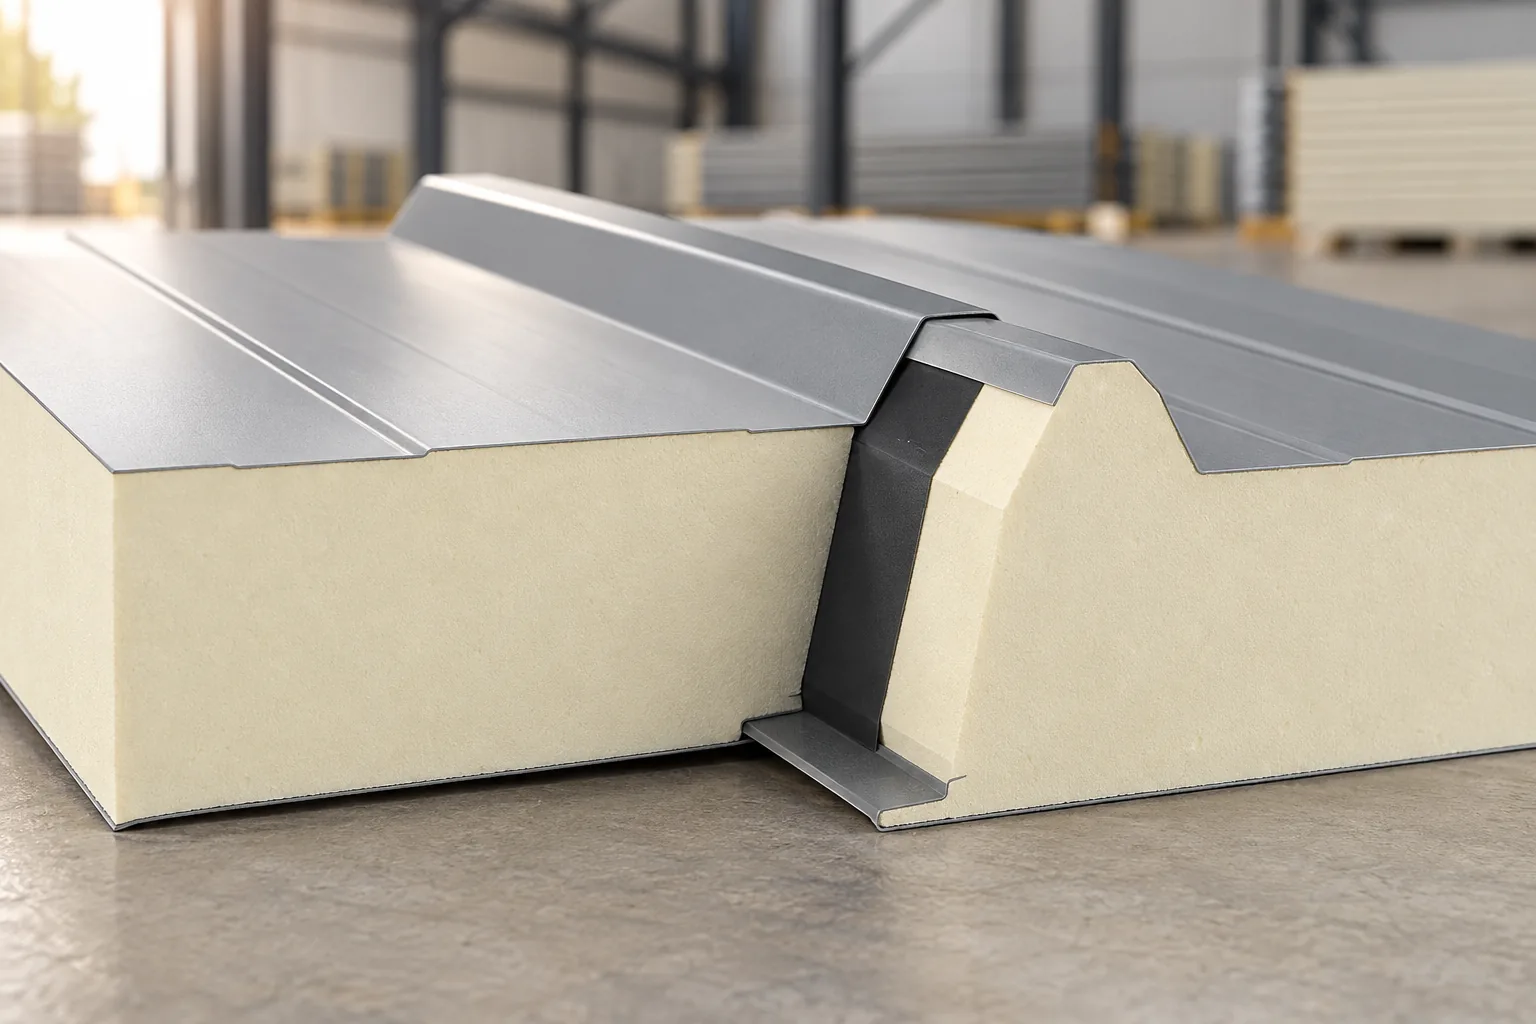
A sandwich panel combines the facings with an insulating core. It allows the roof to be closed quickly, but its thickness and core type are selected for the building. The term “warm panel” alone is too general. The declared properties of the specific product and the method of forming the joints are needed.
When is T18 sufficient, and when is a different profile needed?
Low trapezoidal steel sheets can be used with an appropriate support spacing and load. T35 usually has a higher profile than T18, but the name alone does not prove that it will cope in every hall. The result is determined by the steel thickness, geometry, support and operating conditions. Selection based on a photo or an approximate rib height is insufficient.
For larger spans, high structural steel sheets are also used. They can serve as a substrate for insulation and waterproofing. This is a different function from a plain protective sheet on battens. The load-bearing table must correspond to the exact profile, laying direction and span arrangement.
What needs to be checked with a roof sandwich panel?
A panel intended for a roof has a profile and joint designed for water drainage. It is not replaced by any wall panel. The minimum slope, permissible lengths, fixing arrangement and requirements for transverse joints are checked. The single-length version and a roof made of panels joined along their length may have different conditions of use.
Cut-outs at the eaves, seals and flashings are also important. The panel must maintain continuity of insulation and tightness on the interior side. In a cold store, food plant or facility with high humidity, the requirements are more demanding than in an ordinary dry warehouse.

How to assess fire safety?
A distinction must be made between a material’s reaction to fire and the fire resistance of the complete building envelope. The behaviour of the roof under external fire exposure is a separate issue. The designations for these properties are not interchangeable. Panels with a PIR core and with mineral wool differ in this respect, so they should not be assigned the same characteristics.
The designer determines the requirements for a specific building. The intended use, floor area, zoning and equipment are relevant. A declaration for a single panel is not sufficient if the connections, supports or service penetrations as installed do not correspond to the solution covered by the classification.
How does the working environment affect the cladding?
In an industrial hall, both sides of the roof covering must be assessed. Outside, precipitation, sunlight and contaminants act on it. From inside, water vapour, dusts or aggressive substances may occur. A coating suitable for an office need not be appropriate in a production plant. The selection should be based on the actual process conditions.
The ability to clean and inspect is also important. Hard-to-reach places at skylights and roof valleys can accumulate contaminants. If the roof is to carry services, their supports and loads must be included in the design. Do not assume that reserve load capacity will appear by itself through the use of a higher profile.
How do you compare the full costs of the options?
Compare a completed roof with the same thermal and service requirements. For trapezoidal steel sheet, add the separate layers, the substructure and the installation. For a sandwich panel, include transport, unloading, lifting and special accessories. The number of connections and the length of elements affect the organisation of work.
A well-prepared quote states the parameters, quantities and responsibility for details. It also allows the future service access to be assessed. The cheapest sheet does not always give the cheapest covering, and the fastest installation does not always match the usage conditions of the hall. First establish the requirements, then choose the material build-up.
Will the roof be accessible for maintenance?
Servicing skylights, fans and installations requires planned access. A roof does not become a usable surface merely because the sheet has a high profile or the panel is thick. Walking areas, possible walkways and safeguards must be provided for. Concentrated loads may be more significant than a uniformly distributed weight.
It is also advisable to determine the route of future cables and the location of new equipment. Accidental drilling into the finished covering complicates sealing. If expansion is likely, appropriate supports and reserves should be prepared in the design. This will facilitate later work and reduce the number of repairs carried out in haste.
7 branches. Materials closer to your project.

- SEROCK — Dzierżenin 34 E
- BŁONIE — ul. Sochaczewska 138A
- RADOM — ul. Grobickiego 8
- ŁÓDŹ — Natolin 8
- OLSZTYN — Barczewo, ul. Prosta 9
- WROCŁAW — ul. Jerzmanowska 10C
- GORZÓW WLKP. — ul. Zielona 33/34



