






Sandwich panels
What sets an insulated sandwich roof panel apart from other coverings?
In brief
A roof sandwich panel stands out because its metal facings and insulating core work together as a single element, not a loose set of layers. Before purchase, assess not only thickness but also load-bearing capacity, airtightness and fire requirements. Check whether the declared parameters refer to the whole panel, not just the core name. The shape of the outer profile and joints affects water drainage and stiffness. Core thickness alone does not determine a product’s suitability.
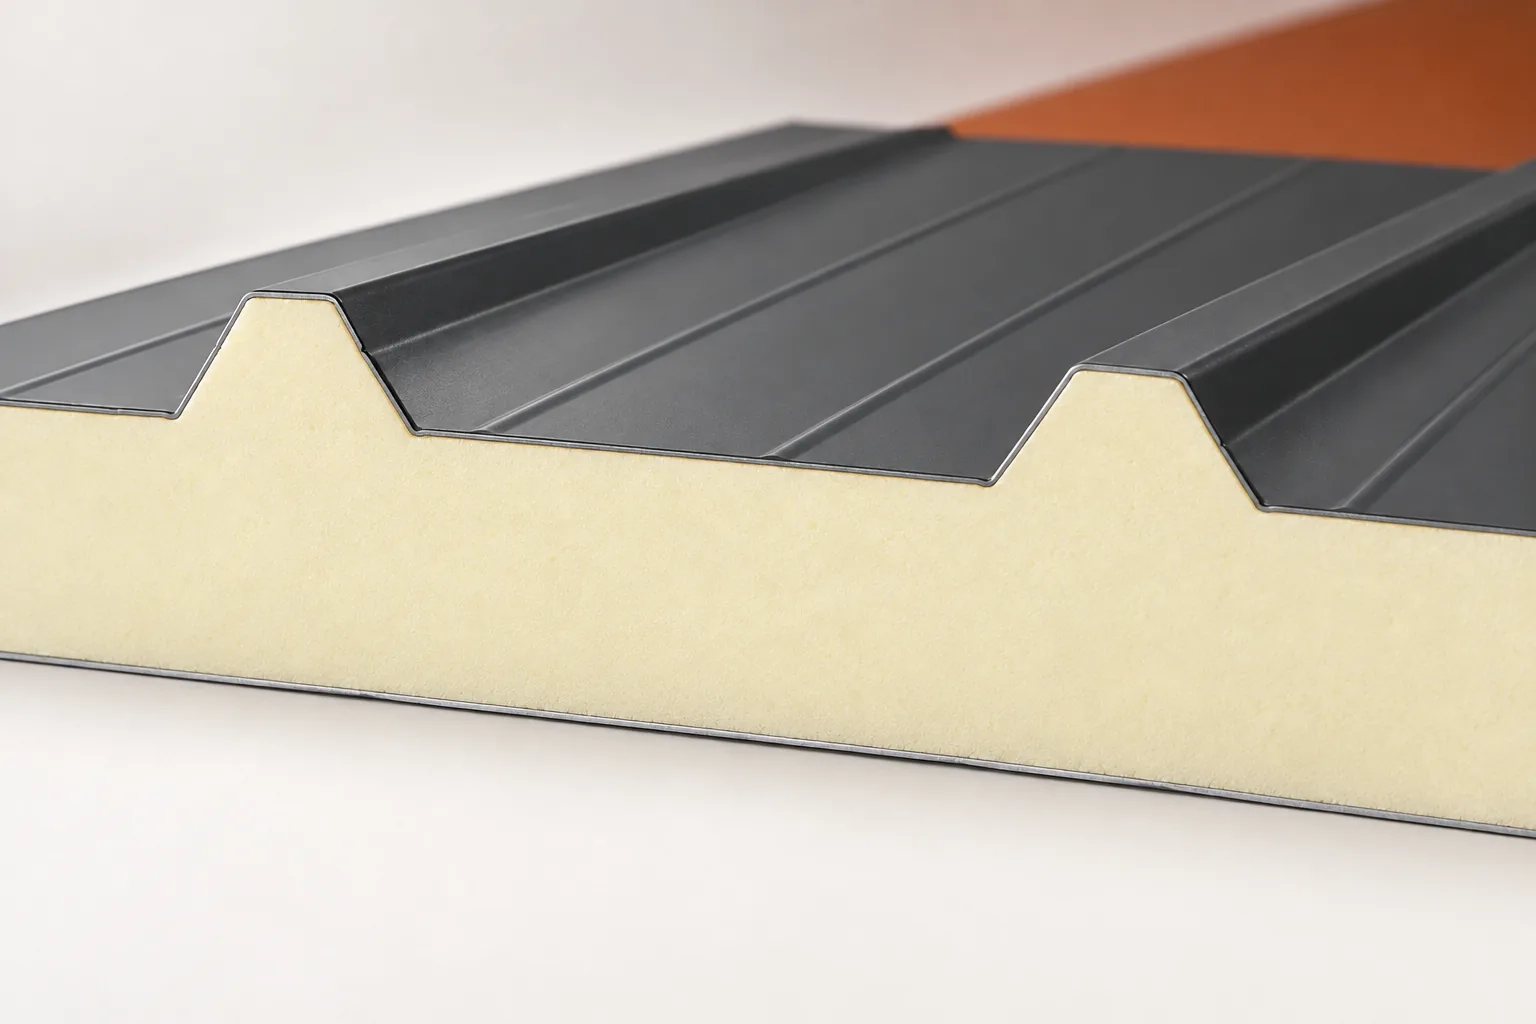
How is a panel intended for a roof constructed?
The outer roof cladding has a profile shaped to perform on the roof slope and to drain water. Between it and the inner cladding there is a core. In popular variants this is PIR, but other solutions are also available. The claddings and the core work together as a single element. They are not a loose set of three layers.
This interaction affects stiffness and the way loads are transferred. Damage to the edge, delamination or incorrect support can therefore matter more than a mere visual flaw. Panels must be transported and lifted in accordance with the instructions. The large format requires preparation of equipment and a defined installation sequence.
What benefit does a PIR core provide?
PIR can provide a low thermal conductivity, which allows the required thermal resistance to be achieved with a limited thickness. The exact parameters must be read for the entire panel. The thermal transmittance depends on the specific product, its thickness and how the joint is treated. The name of the core alone is not sufficient.
An example roof panel from one catalogue has a declared Uc of 0.21 W/(m²K) at a core thickness of 100 mm and 0.15 W/(m²K) at 145 mm. These are data for one series, not a universal table for all panels. Selection for a building must also take into account details, fixings and the requirements for the entire building envelope.
Why does the roof joint matter?
The longitudinal joint forms a drainage path and the point where adjacent panels interact. Its shape and sealing are part of the specific system. When elements are joined along their length, a separate transverse overlap is added. This requires proper support and execution in accordance with the documentation.
The roof pitch affects the permissible arrangement. In one system the required slope is more than 5% for panels without transverse joints and rooflights, and more than 7% where these occur. These are percentages, not degrees. The values must not be transferred to another product without confirmation from its instructions.

Can the panel be laid on any supports?
No. The span is selected from tables or calculations for the panel thickness, claddings and assumed loads. The number of spans, the support width and the permissible deflection are relevant. Snow, wind and equipment intended on the roof must be taken into account. The weight of the photovoltaic installation is not the only action from that installation.
Fasteners and the way forces are transferred to the structure should be checked separately. Screws must match the substrate and the panel thickness. Their clamping pressure should ensure tightness without damaging the facing. There is no single support spacing or single number of fasteners suitable for all sandwich roof panels.
What limitations need to be taken into account?
PIR is not a non-combustible material. The reaction to fire of the product, the fire resistance of the assembly and the behaviour of the roof under external fire describe different properties. The classification applies to a specific build-up and specific conditions. The result obtained by one tested variant should not be attributed to the entire family of panels.
Acoustics and moisture resistance should be treated in the same way. A panel with a good thermal parameter does not have to meet the requirements of every room. Joints and penetrations should limit the flow of moist air. A wet core or damaged facing requires assessment, not covering with another layer of finish.
When is such a roof a sensible choice?
Roof panels are worth considering in halls, workshops, warehouses and other facilities where their function matches the design. Large elements can make closing the building more efficient. The benefit, however, requires a finished, accurate substructure and agreed flashings. Particular attention is needed at ridges, eaves, skylights and service penetrations.
Compare complete systems with the same thermal, fire and structural requirements. Add fastenings, flashings, sealing, transport and lifting to the price of the panels. A sandwich roof panel can combine several functions in one element. Its advantage results from matching the entire system to the building.
When ordering, also check the cover width and how thickness is specified. The height of the outer trapezoidal profile is not the same as the core thickness in its base part. The dimension on the drawing should correspond to the parameter used in the thermal and load-bearing table. This reduces the risk of comparing different quantities.
7 branches. Materials closer to your project.

- SEROCK — Dzierżenin 34 E
- BŁONIE — ul. Sochaczewska 138A
- RADOM — ul. Grobickiego 8
- ŁÓDŹ — Natolin 8
- OLSZTYN — Barczewo, ul. Prosta 9
- WROCŁAW — ul. Jerzmanowska 10C
- GORZÓW WLKP. — ul. Zielona 33/34










