Tile-effect metal roofing
What shapes the design and construction of modern tile-effect metal roofing?
In brief
In Poland, the construction and appearance of modern metal roof tiles are determined primarily by matching the profile, coating and sheet format to the roof geometry and installation conditions. Rather than relying solely on corrugation height, check whether the chosen variant can be safely laid out and delivered onto the roof without permanent deformation. Corrugation height is not an independent indicator of the whole roof’s strength, because sheet thickness, supports and fixings also govern how the covering performs. Compare a sample with the façade, joinery and guttering, and leave the cutting plan and fixing decisions to the designer.
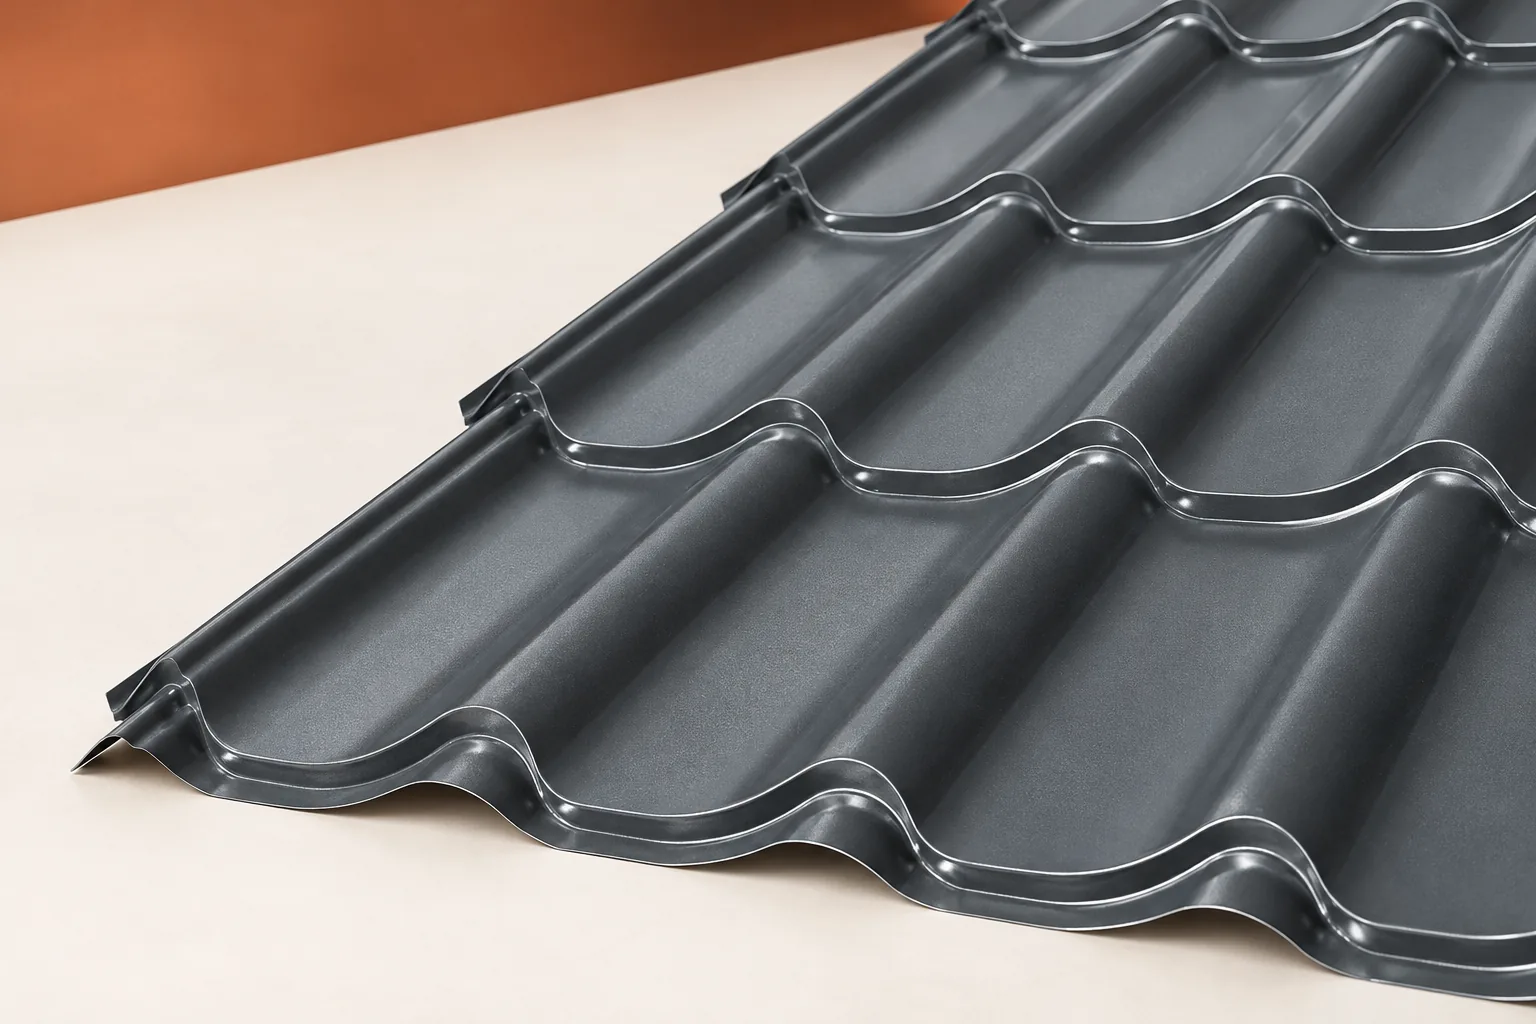
How is the characteristic covering pattern created?
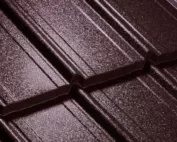
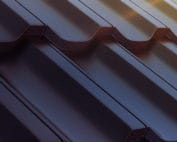
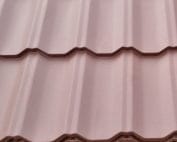
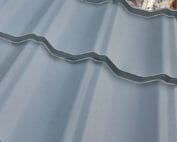
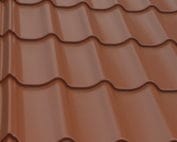
Tile-effect metal roofing is a profiled metal sheet. The longitudinal shape and transverse steps create a repeating pattern. The height of the pressing influences the play of light and the distinctness of the shadow. However, it is not an independent indicator of the strength of the entire roof. The performance of the covering is also determined by the sheet thickness, supports and fixings.
A low, calm profile combines well with a simple building form. More pronounced waves can emphasise the traditional character of a house. These are not rigid design rules. It is worth comparing a sample with the façade, joinery and gutter. On a large roof slope, a fine pattern repeats hundreds of times, so the effect differs from the appearance of a small fragment in the hand.
When should you choose cut-to-size tile-effect metal roofing?
Sheets cut to the ordered length allow the material to be matched to the dimensions of the roof slope. They work well on simple roofs for which a clear cutting plan can be prepared. The order requires reliable measurement. The geometry of the eaves, ridge and the places where connections will be made must be taken into account.
The sheet length must also take into account the possibilities of transport and installation. A very long element is easily damaged by improper lifting. It should not be ordered solely to reduce the number of connections. The contractor should present the method of unloading, storing and delivering the material without permanent deformation.
What does the modular format offer?
Modular tile-effect metal roofing consists of smaller panels of fixed dimensions. This format facilitates the handling of material and the planning of work on an extensive roof. The reserve can be stored in smaller packs. This does not mean that they may be left for a long time without protection against moisture and without the required ventilation.
The connection layout must be adapted to the instructions for the specific panel. The edges, pressings and fixing points form a common system. A seemingly similar product may require a different batten spacing or laying sequence. Changing the model after the substructure has been completed may therefore mean that it has to be corrected.

Does a matt surface always look better?
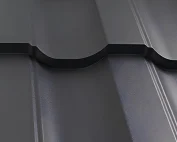
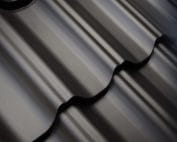
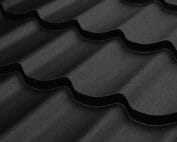
A matt finish reduces distinct light reflections and often gives a calmer perception of the roof slope. A gloss finish shows changes in lighting more strongly. In both cases, the effect depends on the colour, the viewing angle and the shape of the pressings. The choice of appearance should not replace checking the coating’s resistance to the conditions envisaged for the building.
Finish names can be similar, even though they conceal different parameters. The type of coating, its thickness and the warranty conditions must be checked. It cannot be assumed that every matt surface has better corrosion resistance than every glossy one. These are the properties of a specific variant, not of the degree of light reflection itself.
With dark colours, the heating of the surface and the thermal movement of the metal must be taken into account. The answer lies in the installation rules and the permitted lengths of the elements. The movement of the material must not be blocked by accidental additional fixings. An aesthetic roof should maintain an even layout even after a change in temperature.
Which details bring order to the appearance of the whole roof?
The perception of the roof surface is also determined by the ridge, the side edges, the roof valleys and the flashings at the walls. Too random a selection of these elements can spoil the effect of a carefully chosen profile. The flashings must also drain water at the same time. The required overlaps must not be reduced just to reveal more of the tile-effect metal roofing pattern.
Gutters, roof access steps and snow guards are worth planning at the ordering stage. Their colour can be matched to the roof or they can be deliberately accentuated. However, they should not disappear from the design for aesthetic reasons alone. Their necessity and arrangement are determined by the function of the building and the roof surface solution.
How to combine an attractive appearance with a sensible purchase?
Start with the technical constraints: the pitch, the shape of the roof surface and the condition of the structure. Then compare two or three suitable profiles. For each, ask for a complete quote including waste, fixings and flashings. A metre of sheet alone does not describe the cost of a finished roof, especially with many roof valleys and penetrations.
Finally, approve a physical sample of the coating and the list of elements. Keep the designation of the model, colour and delivery batch. This will make it easier to order additional material or to assess any complaint. A good design combines the covering pattern with correct execution. A modern roof does not require an unusual shape or an excess of details.
7 branches. Materials closer to your project.

- SEROCK — Dzierżenin 34 E
- BŁONIE — ul. Sochaczewska 138A
- RADOM — ul. Grobickiego 8
- ŁÓDŹ — Natolin 8
- OLSZTYN — Barczewo, ul. Prosta 9
- WROCŁAW — ul. Jerzmanowska 10C
- GORZÓW WLKP. — ul. Zielona 33/34