






Costs and formalities
How design, prefabrication and energy planning fit together in modern construction
In brief
In Poland, modern construction relies on precise design, prefabrication and better energy control rather than on a product’s name alone. Readers should check whether the claimed benefit follows from current property documents and suits the building’s function. A digital model and drawings help establish hole positions, element lengths and connection methods in advance, especially for cut-to-size sheets and sandwich panels. An error discovered after production may mean rework or unnecessary waste. Consistent information passed to all construction participants is as important as the design itself.
What does preparing the design in advance change?
An accurate model and drawings help coordinate the structure, services and envelope. The position of openings, the lengths of elements and the method of making connections can be established in advance. This matters for cut-to-size steel sheets and sandwich panels. An error discovered after production can mean rework, a supplementary order or unnecessary waste.
A digital design is a tool, not a guarantee of correctness. Dimensions must be verified, and changes on site must be entered into the documentation. If each crew works from a different version of the drawing, even an accurate model will not help. The greatest benefit comes from consistent information passed to all participants in the construction.
Where does prefabrication shorten the work?
Elements prepared in advance can reduce the number of operations carried out on site. An example is a sandwich panel combining facings with an insulating core. Once it is installed, a substantial part of the wall or roof envelope is created. Nevertheless, the panel joints, seals, flashings and connections to other building elements must still be executed correctly.
The speed of installation depends on the readiness of the supports and on logistics. Long panels require appropriate unloading and lifting. If the structure has non-conforming geometry, a prefabricated element will not solve the problem. Speeding up one operation therefore does not automatically shorten the entire project by the same amount of time.
Why are sandwich panels popular in commercial buildings?
A wall panel and a roof panel can simultaneously form the outer layer and the insulation. This facilitates the construction of halls, workshops and other buildings with a repetitive layout. The choice covers thickness, core type, facings and method of fixing. A wall panel is not a substitute for a roof panel, because it drains water differently and behaves differently between supports.
Load-bearing capacity, thermal insulation and fire resistance are verified for a specific assembly. The term ‘PIR panel’ alone does not describe all parameters. A heated workshop has different needs from an unheated warehouse, and a building with acoustic requirements has yet others. Selection begins with the function of the building, not with a single thickness in the offer.

What do insulations with low lambda contribute?
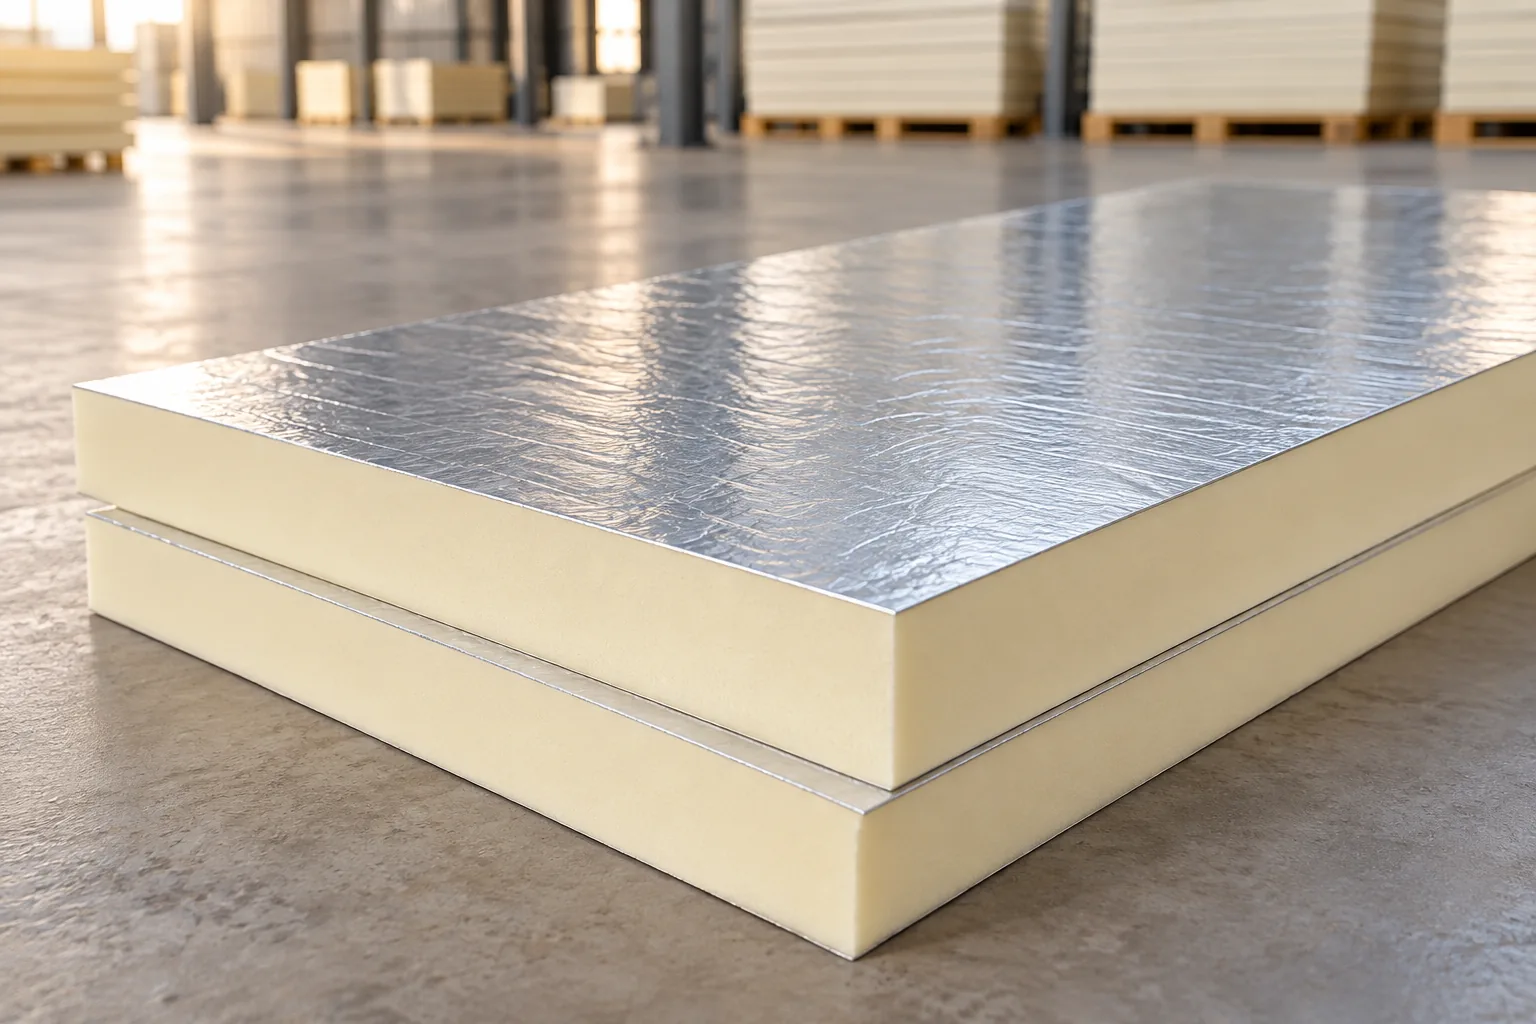
A lower thermal conductivity coefficient allows a given thermal resistance to be achieved with a smaller thickness. This is an advantage of selected PIR insulation boards, particularly where space is limited. It can help with insulation above the rafters or in details of limited height. However, a material should not be assessed on the basis of a single figure.
Data on intended use, moisture, loads and fire behaviour are also needed. A PIR insulation board is not a non-combustible material simply because it has a metallic facing. The classification of the whole roof differs from the class of the insulation alone. A reliable comparison also takes into account the advantages of other materials, e.g. the non-combustibility and acoustic properties of mineral wool.
How should the roof be integrated with services?
Photovoltaics, ventilation equipment and service walkways should be planned together with the roof. This allows loads, fixing points and sealed penetrations to be checked. Adding them after the covering has been completed increases the number of interventions. Particular care must be taken when fixing to the thin facing of a sandwich panel.
In an energy-efficient house, airtightness control is also important. Junctions between building elements and installations can affect heat losses more than a small difference in insulation thickness. Modernity does not consist in the maximum number of devices. It should mean the coordinated operation of the building and the possibility of its later maintenance.
How can you recognise a solution worth choosing?
Ask about the measurable effect: reduced thickness, shorter installation, easier repair or less waste. Check what data the declared benefit is based on. Up-to-date data sheets, instructions and property documents are needed. A claim of the highest quality without specifying the conditions does not help in making a decision.
Consider the entire service life. Access to details, maintenance, the possibility of replacing components and the compatibility of future accessories all count. A well-designed, simple layout may prove more practical than an impressive solution requiring difficult repairs. New technology makes sense when it solves a real problem of the given project.
For a larger building, it is worth comparing two enclosure variants on the same basis. List the cost of materials, installation, equipment and servicing, as well as the required parameters. This shows where prefabrication offers an advantage and where the saving disappears in the details. Such a comparison is more useful than a general list of trends.
7 branches. Materials closer to your project.

- SEROCK — Dzierżenin 34 E
- BŁONIE — ul. Sochaczewska 138A
- RADOM — ul. Grobickiego 8
- ŁÓDŹ — Natolin 8
- OLSZTYN — Barczewo, ul. Prosta 9
- WROCŁAW — ul. Jerzmanowska 10C
- GORZÓW WLKP. — ul. Zielona 33/34



