






Insulation and energy
How a sheet metal covering can fit an energy-efficient house
In brief
In Poland, a sheet-metal covering can form part of a well-designed roof for an energy-efficient home, but on its own it will not deliver low bills or the passive standard. Rather than judging the sheet in isolation, check the thermal calculations for the whole building envelope and the junction drawings at the eaves, gable and openings. Continuity of insulation and airtightness from the interior matter more than the material’s thermal conductivity alone. The sheet acts as a durable outer layer protecting against weather and should work together with the roof ventilation.
Does the type of covering determine energy savings?
Thin metal sheet does not provide effective thermal insulation. Its main task is protection against weather. Heat is retained by appropriately selected layers placed beneath it or elsewhere in the building envelope. A house with modern tile-effect metal roofing can have large losses if the insulation is discontinuous or air escapes through joints.
A low-energy house should also not be equated with a passive house. The passive standard requires meeting specific criteria for the entire building. These include, among others, the energy balance and airtightness. The purchase of a single material, even with good parameters, does not confer such status. The roof is an important part of the design, but it does not function independently of the walls, windows and services.
What does the lightness of the covering provide?
The low weight of metal sheet can be an advantage when modernising or designing structures. It also facilitates transport and handling of elements, especially in modular form. However, it does not mean that the roof structure can be arbitrarily slimmed down. Snow, wind, attic finishing and planned equipment must be taken into account.
During renovation, weight savings can facilitate the planning of new roof layers, but this requires calculations. The difference in weight of the coverings must not be treated as free reserve for any installation. Mounting points for photovoltaics or above-rafter insulation impose their own requirements on the structure and connections.
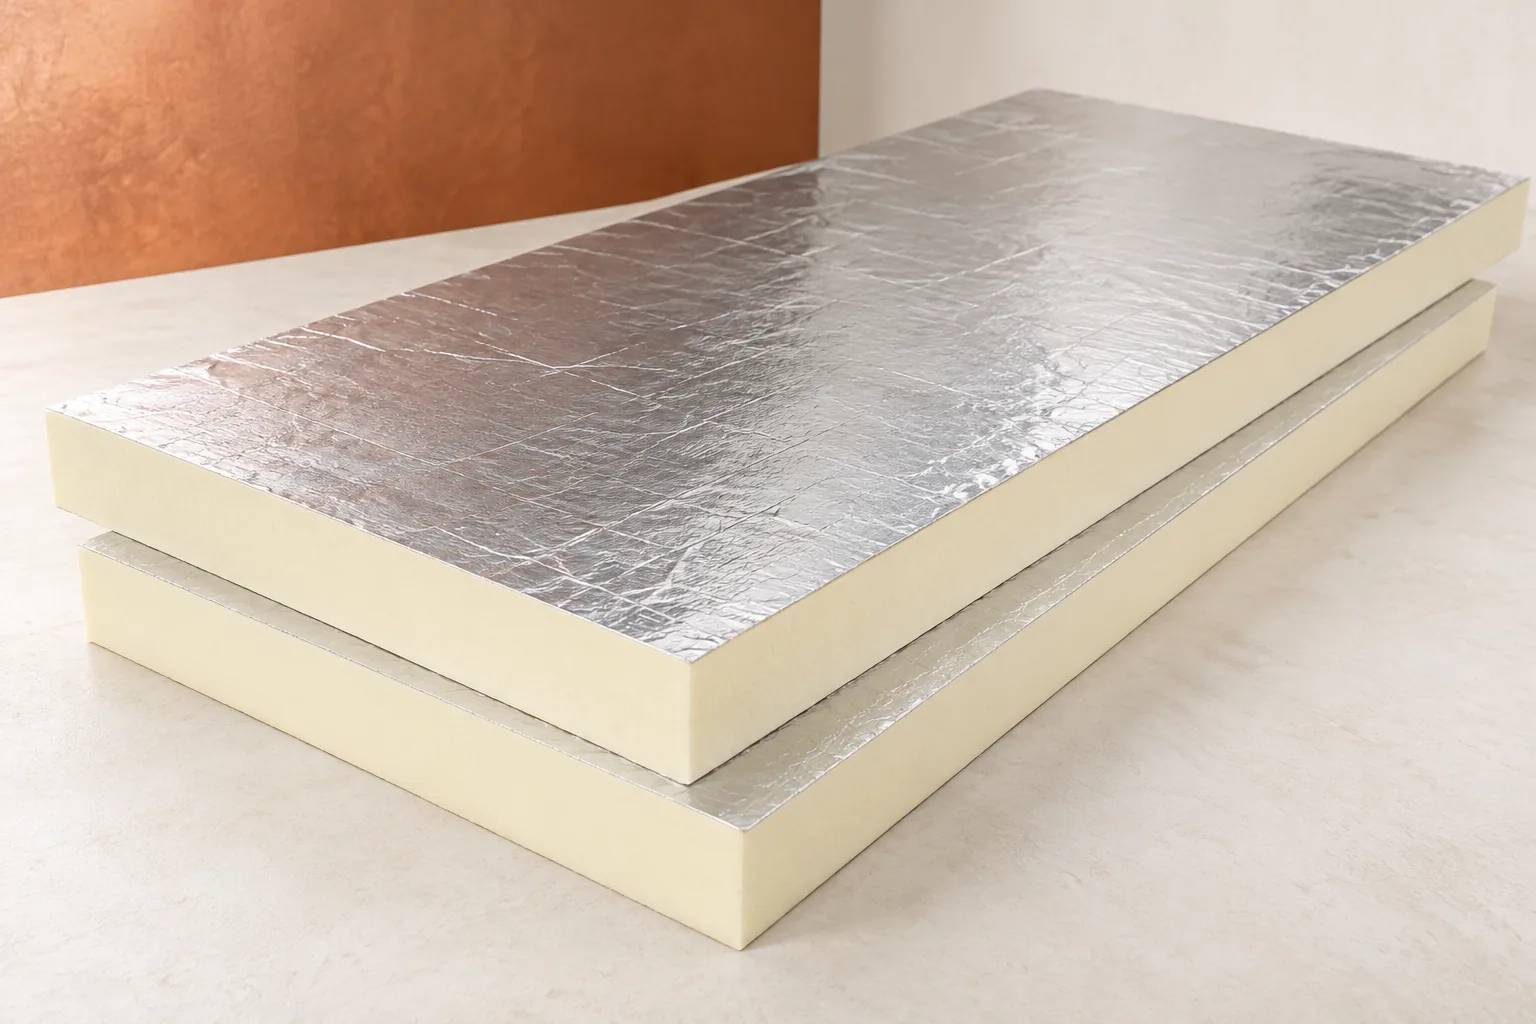
How do PIR panels help reduce insulation thickness?
Selected PIR boards have a declared thermal conductivity of 0.022 W/(m·K). For this value, a 100 mm layer has a thermal resistance of approximately 4.55 m²K/W. This is an example relating to the homogeneous insulation alone. It is not a result for the entire roof and does not mean that 10 cm is sufficient in every house.
For the same resistance value, a material with a lambda of 0.031 requires approximately 141 mm, and one with a lambda of 0.040 approximately 182 mm thickness. The comparison shows the spatial benefit of PIR. However, the final selection takes into account the other layers, fasteners, gaps and thermal bridges. The intended use of the board, moisture and fire requirements must also be checked.

Why is the continuity of layers so important?
Insulation laid above the rafters can reduce interruptions caused by the timber frame. However, it must connect with the wall insulation and properly reach the windows and chimneys. A narrow uninsulated strip at the wall plate can weaken the effect of the entire roof slope. The choice of thickness should therefore go hand in hand with the detail design.
Equally important is the airtightness on the interior side. The flow of warm, moist air through leaks can lead to losses and dampness. The joints of the membrane, windows and service penetrations must be executed as a single system. The mere presence of a material described as a vapour barrier does not prove the roof is airtight.
How can airtightness be reconciled with ventilation?
The tightness of the layer on the heated interior side does not mean closing off the ventilation beneath the covering. These are different functions and different locations in the building envelope. In a typical ventilated roof, air flows from the eaves towards the ridge. The gap must remain clear even at details. Accidental filling of it with insulation can trap moisture.
Room ventilation, in turn, is a separate system. It should not rely on draughts through the roof. A well-designed building controls air exchange in the interior, and the roof slope has its own way of removing moisture. Mixing these issues leads to incorrect advice, such as leaving leaks for the supposed breathing of the house.
What should be compared before choosing a solution?
Ask for thermal calculations for the entire building envelope and drawings of the connections at the eaves, gable and openings. For PIR, check the declaration for the specific product, and for metal sheet, the requirements for support and ventilation. An insulation material should not be assessed by lambda alone. Its application and the way the system is executed also matter.
Take into account summer comfort, noise protection and the possibility of installing equipment. Metal sheet can perform well as a covering in an energy-efficient house if the other layers do their job. The greatest benefit comes from refining the entire building envelope. Choosing a fashionable profile or a dark colour alone is not a method of reducing heat demand.
7 branches. Materials closer to your project.

- SEROCK — Dzierżenin 34 E
- BŁONIE — ul. Sochaczewska 138A
- RADOM — ul. Grobickiego 8
- ŁÓDŹ — Natolin 8
- OLSZTYN — Barczewo, ul. Prosta 9
- WROCŁAW — ul. Jerzmanowska 10C
- GORZÓW WLKP. — ul. Zielona 33/34



