






Costs and formalities
Unauthorised works in Poland: consequences and options for legalisation
In brief
In Poland, the consequences of unauthorised construction depend on the type of irregularity: missing required consent, failure to notify, or a significant deviation from the approved design may lead to supervisory proceedings, an obligation to prepare documentation, a fee, or demolition. Legalisation is not automatic. Before renovating an old roof, it is worth establishing both the condition of the structure and the legal scope of earlier works, because the irregularity may concern the whole building or part of it. It is essential to determine the date of the works, the requirements in force at that time, and the actual extent of the changes.
What can be a problem with an existing roof?
The irregularity may concern the entire building or part of it. An example is a section of the structure added without the required formalities. Another situation is a roof built differently from the approved design. A changed roof pitch, a raised wall or a new use of the attic require their own assessment.
The word “samowola” does not replace an analysis of the documents. It is necessary to establish the date of the works, the requirements applicable at that time and the actual scope of the changes. The absence of a design in the home file does not yet prove that it was never approved. Documentation can also be sought in the archives of the competent authorities.
Where to start when organising the documentation?
Gather permits, notifications, designs and any available documents concerning completion of construction. A construction log, old photographs and other reliable materials that help establish the course of the works will be useful. A description from a property sale advertisement does not confirm the legality of the conversion.
Ask a person with the appropriate qualifications to compare the actual state with the documentation. Check the safety of the roof structure separately. A new sheet metal covering may reduce the roof’s own weight, but it does not remove cracks, weakened connections or the lack of proper support. Do not cover up problems with new cladding before they have been identified.
Can ordinary legalisation always be carried out?
Legalisation requires compliance with statutory conditions. The authority examines specific issues, requests documents and conducts the proper procedure. In the ordinary procedure, a legalisation fee also arises. Its amount depends on the case. There is no single rate for every carport, garage and house conversion.
Failure to meet the requirements may lead to a demolition order. The mere fact that the structure does not disturb the neighbours or has stood for many years does not guarantee a positive outcome. It is worth establishing the possible procedure before spending money on a new roof covering, insulation and façade finish.
When does the passage of twenty years matter?
Simplified legalisation of construction without the required permit or notification is essentially linked to the passage of at least twenty years from completion of the construction. Documents are still required. These include, among others, an as-built geodetic survey and a technical expert opinion prepared by a person with the relevant qualifications.
The expert opinion is relevant for assessing the safety and usability of the structure. The passage of time alone does not repair the structure. The Act also contains restrictions on the application of this procedure. It cannot be assumed that it is enough to wait until the twentieth anniversary after a decision to suspend construction has already been issued.

How does the special ten-year rule differ?
The provisions applicable from January 2026 provide separate solutions for certain works completed at least ten years earlier. In the case of significant deviations from the permit or design, they may refer to the simplified procedure. Other cases require an assessment of the risk and appropriate remedial proceedings.
This does not mean shortening the general period for every unauthorised construction from twenty to ten years. First, it must be determined to which category the works belong. The difference between a structure erected without consent and a deviation from a previously approved design may determine the correct procedure.
Does the instruction allow you to avoid all consequences?
In the case of certain significant deviations, the authority may instruct the investor to bring the works into compliance. After 60 days, or earlier at the investor’s request, it checks that the correction has been carried out. This is a specific supervisory tool. It is not a general right to build without a permit.
If the works are suspended, do not continue them on the basis of your own assessment that the change is minor. Further action may worsen the situation. The method of securing the exposed roof slope and the necessary works should be determined in accordance with the authority’s decisions and safety requirements.
How should you plan a later roof covering replacement?
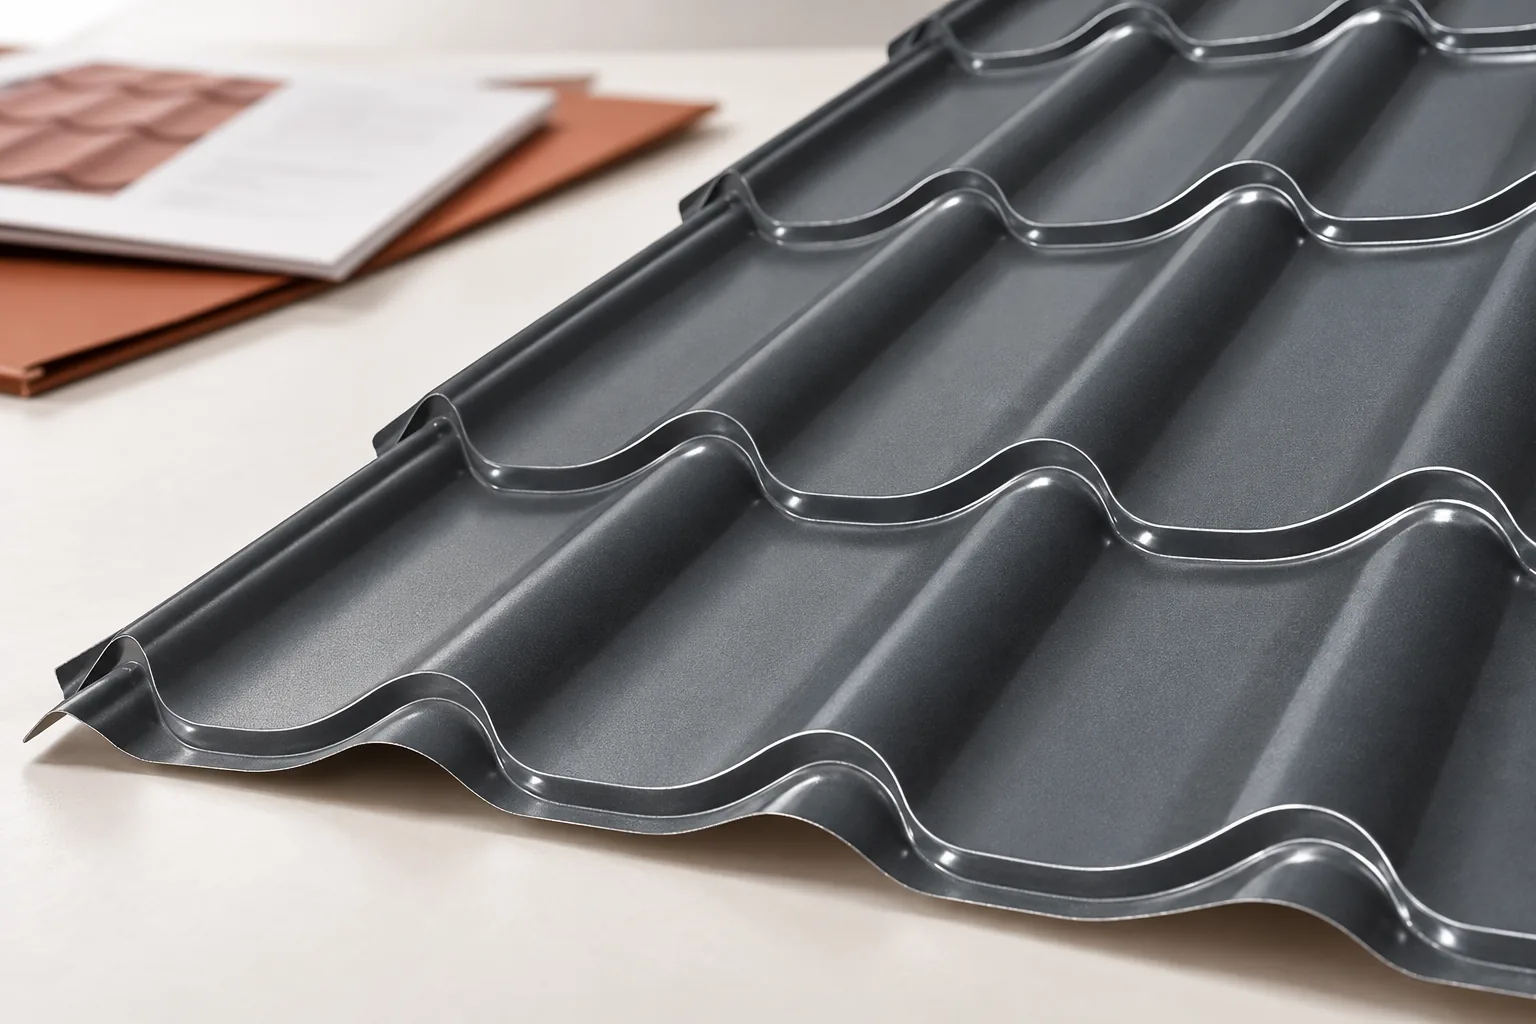
Once the status of the building has been established, prepare a coherent scope of renovation. Match the new sheets, flashings and insulation to the structure that can be legally retained or constructed. For sandwich panels, check the support spacing and fixings. For tile-effect metal roofing, determine the roof slope geometry before ordering material cut to size.
In the cost estimate, separate the documentation and any remedial works from the price of the new covering. This allows the actual budget to be assessed. The principles described correspond to the legal status as of 1 November 2026. In a specific case, the documents, dates and findings of the competent authority determine the course of proceedings.
7 branches. Materials closer to your project.

- SEROCK — Dzierżenin 34 E
- BŁONIE — ul. Sochaczewska 138A
- RADOM — ul. Grobickiego 8
- ŁÓDŹ — Natolin 8
- OLSZTYN — Barczewo, ul. Prosta 9
- WROCŁAW — ul. Jerzmanowska 10C
- GORZÓW WLKP. — ul. Zielona 33/34



