






Purchase and cost comparison
How much does a garage shell made of panels cost and how do you plan the whole build?
In brief
The price of the panels is not the price of a finished garage. The material is only part of it: foundations, structure, door, flashings and installation all add to the cost. The choice of panels depends on whether the interior will be heated and what it will be used for. The example below shows how to calculate a small structure. The amounts are assumed for the calculation and do not constitute a current quote. Storing a car, a workshop and a heated workroom place different demands. Determine the temperature and the duration of use. A wet car brings in water, so proper ventilation is needed. Insulation limits heat flow but does not remove moisture. It will not provide heating without a heat source.
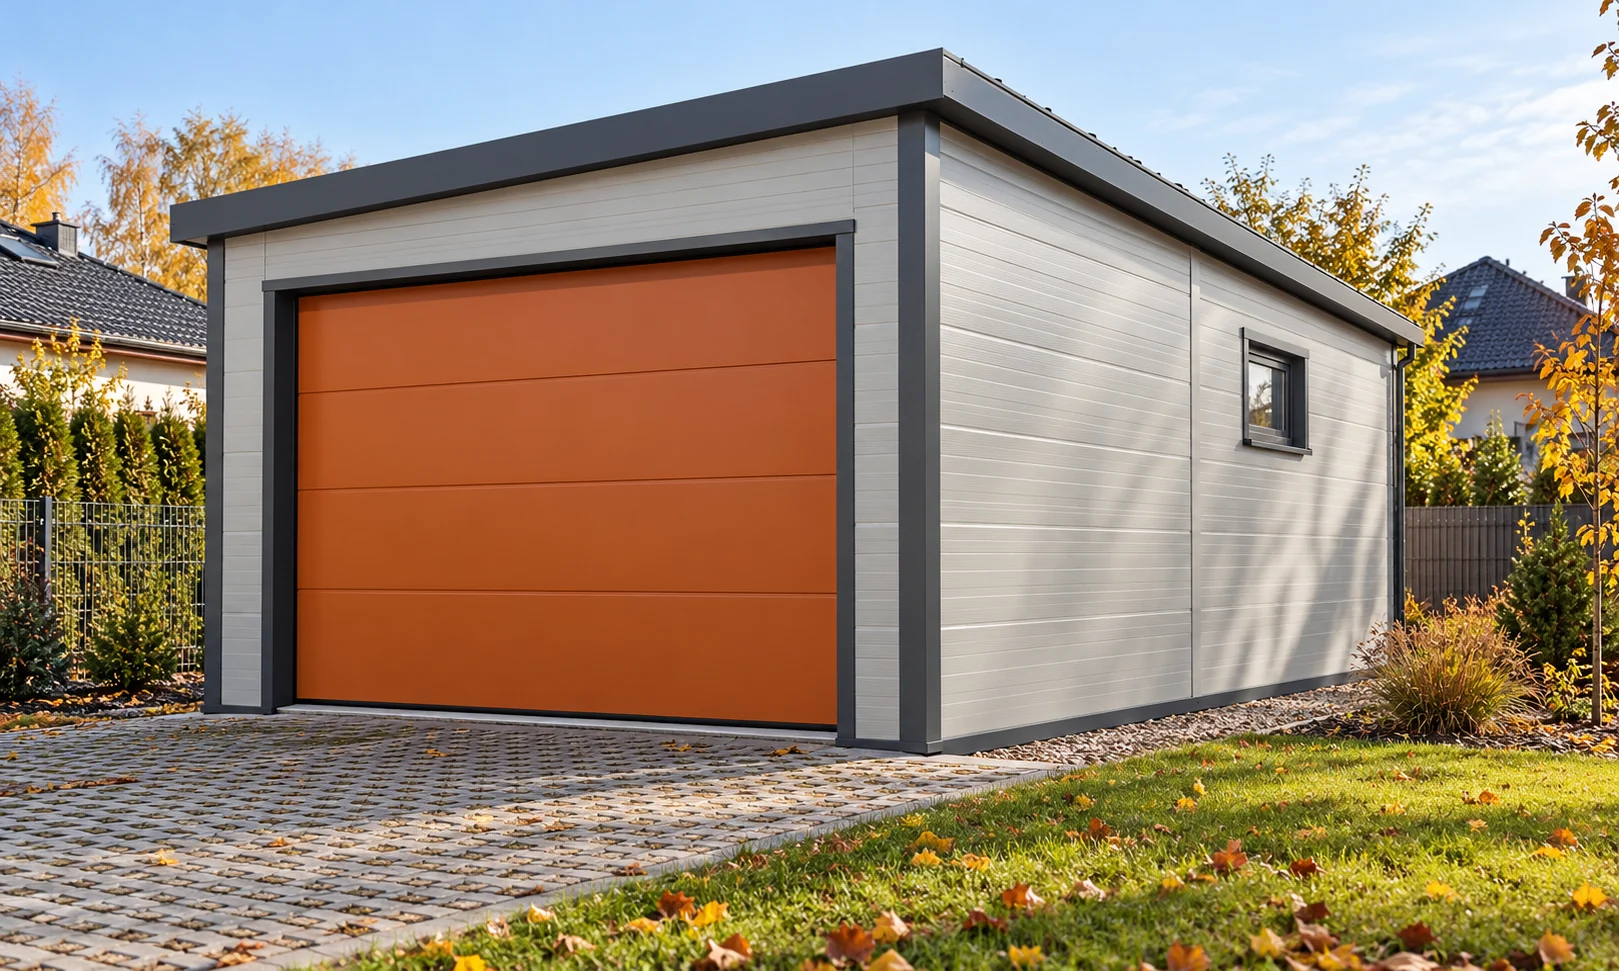
What function is the garage to have?
Check the requirements for the building’s siting and function. Distances, fire conditions and loads matter. The solution should be matched to the specific plot. The finished appearance of a similar garage does not confirm that its structure can be repeated unchanged in another location.
How do you calculate the wall and roof area?
Assume a garage with a 4 × 6 m footprint and a height of the rectangular walls of 2.6 m. The perimeter is 20 m and their area is 52 m². After deducting the assumed 7 m² of openings, 45 m² remain. This is geometry for the example. The order may be larger due to full modules, cut-offs and the actual solution for the top edges.
The roof is calculated by the roof slope, with the required overhangs. A footprint area of 24 m² need not be the area of the panels purchased. For the quote, assume 26 m² of roof. In a specific project, the lengths and number of elements must be determined according to the covering of the selected panel and the eaves details.
What is the example cost of the panels alone?
| Example item | Quantity | Net price adopted | Net value |
|---|---|---|---|
| Walls | 45 m² | €33.56/m² | €1,510.20 |
| Roof | 26 m² | €37.03/m² | €962.78 |
| Total panels | 71 m² | — | €2,472.98 |
The rates are calculation assumptions only. The total does not include waste beyond the stated quantities, accessories, transport or labour. It is also not a quote for the structure or foundation. A quote should state the applicable taxes and the full scope of items.
How do you choose the thickness without overpaying?
Compare the required wall and roof parameter. PIR panels come in different families, so thickness alone does not determine U. For example, a 100 mm wall version may have U 0.19 W/(m²·K), but another of the same thickness may give a different result. The data for the ordered variant must be used.
In a heated garage, the door and floor also matter. Very good walls will not compensate for all losses through a large opening. In an unheated building, the thickest panel does not have to be economically justified. The decision is based on the balance and the planned use, including future use.

What must support the panels and equipment?
The cladding panel works together with the designed structure. The support spacing depends on the loads, the panel variant and the deflection criteria. It does not follow from the maximum production length. In a small garage, wind and snow still require verification. The door opening needs proper framing.
Shelving, brackets and heavy cabinets should not be fixed randomly to thin sheet metal. Their support must be planned in the structure or in a separate solution. This also applies to the gate drive and installations under the roof. The mere convenience of drilling into the cladding does not mean the fixing has adequate load-bearing capacity.
How should installation and sealed terminations be planned?
Before delivery, check the foundation and the geometry of the supports. Determine the method of unloading, the sequence of panels and the protection of the material. The installation of walls and roof must include proper seals. The plinth, corners and eaves are not purely aesthetic additions. They protect joints and exposed edges.
For the roof, the pitch permitted for the specific system is important. Longitudinal joints and service penetrations can change the requirements. Do not choose an arbitrary minimum from another instruction. Finally, remove swarf and accept the flashings, fixings and water drainage.
How can two quotes for a ready-made garage be compared?
List the foundation, structure, enclosure, joinery, drainage and installations as separate items. Check transport, unloading and the scope of earthworks. In one quote the floor may be included, while in another only the foundation outline is present. The price difference therefore does not necessarily result from the quality of the panels.
Ask for a description of the materials and performance parameters. The phrase “insulated garage” is too general. Thicknesses, cores, facings, the method of detailing and usage requirements are needed. Only a matching scope allows the final cost to be compared and an assessment of what you are paying for.
Also establish the boundary of responsibility between the teams. A foundation prepared by one company must fit the structure installed by another. Confirmed dimensions and levels reduce the risk of surcharges for corrections.
What else is worth asking about
Is the cost of 71 m² of panels the cost of a garage with a floor area of 24 m²?
No. In the example, 71 m² relates to the enclosure. A finished garage also requires a foundation, structure, gate, additions and labour.
Can an insulated garage do without ventilation?
Insulation does not remove moisture or contaminants. Air exchange must match the function of the room and the equipment used.
7 branches. Materials closer to your project.

- SEROCK — Dzierżenin 34 E
- BŁONIE — ul. Sochaczewska 138A
- RADOM — ul. Grobickiego 8
- ŁÓDŹ — Natolin 8
- OLSZTYN — Barczewo, ul. Prosta 9
- WROCŁAW — ul. Jerzmanowska 10C
- GORZÓW WLKP. — ul. Zielona 33/34










