






Insulation materials
How do you calculate the thickness of a PIR board for a specific wall?
In brief
An insulation thickness calculator is useful if you know what has been entered into it. You need the build-up of the existing wall, the λ of the specific PIR and the target design U-value. The result in millimetres must then be related to the available material and the details. Moisture is assessed separately. The calculation below shows the sequence of such a selection. Record all the wall layers and their thicknesses. For each, take the correct thermal parameter. Add the appropriate heat transfer resistances. In an existing building, you need to check whether the documentation matches the actual condition. An unknown gap or a different type of masonry can significantly change the result.
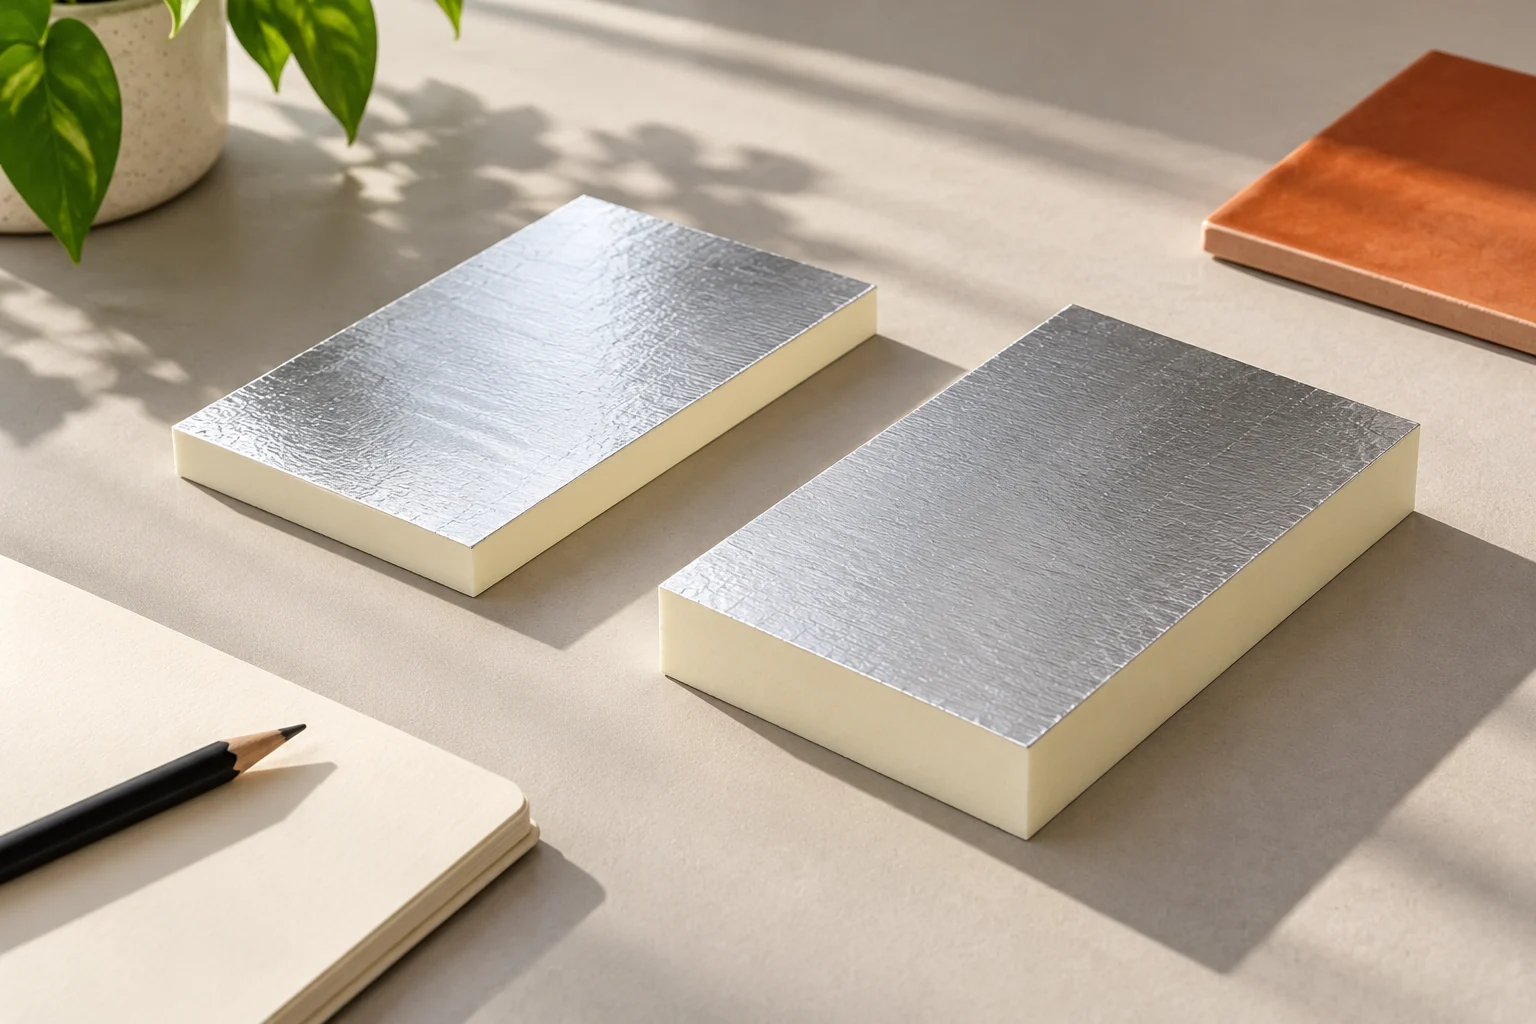
How do you determine the starting point for the calculation?
Separate confirmed data from assumptions. If the material requires investigation, calculate several realistic variants. This will show the sensitivity of the result. The calculator will not correct an incorrect wall description. A precise result with many digits is not proof of the accuracy of the input data.
For a non-homogeneous layer, dividing its thickness by a single λ is not always sufficient. Repetitive elements with different properties can create parallel heat flow paths. The choice of calculation method should match the wall construction. It is also worth checking the units: 100 mm means 0.10 m, not 100 m. An error of this scale can produce a seemingly excellent result that has no physical meaning.
How do you determine the required resistance of the new insulation?
In a simplified model, the required total resistance is 1/U. Assume a target U = 0.20 W/(m²·K), i.e. R = 5.0 m²·K/W. If the existing assembly including surface resistances has R = 0.90, the new layer should provide at least 4.10. This is an example of assumed data, without full design corrections.
Then d = R × λ is applied. For PIR with λ 0.022, we obtain 4.10 × 0.022 = 0.0902 m. Therefore, approximately 90.2 mm of insulation is required by calculation. A thickness of 90 mm should not be considered as meeting the target merely by rounding down. A real variant must be selected and verified.
How do you compare several available thicknesses?
| PIR with λ 0.022 | R of the layer itself | Base U-value with remaining R 0.90 |
|---|---|---|
| 80 mm | 3.64 | approximately 0.220 |
| 100 mm | 4.55 | approximately 0.184 |
| 120 mm | 5.45 | approximately 0.157 |
The R unit is m²·K/W and U is W/(m²·K). The comparison relates to a hypothetical wall. It shows that each additional centimetre lowers U, but not linearly. Doubling the insulation thickness does not automatically mean halving the U of the whole assembly.
It is worth keeping several digits in the calculation and rounding only the result. Rounding too early is particularly disadvantageous when the design has a small margin to the adopted target.

When does the board parameter need to be checked again?
When the facing, the product family or the thickness range changes. Not every PIR board has λ 0.022. In a variant with a fleece for a specific façade system, a different value may apply. Entering the lowest λ found in the catalogue without identifying the product leads to an incorrect selection.
Also check the format and type of edge. They matter for cutting, but do not replace the thermal value. For composite boards, separate the PIR thickness from the gypsum or wood-based facing. The overall product dimension should not be used as d for the foam in the formula R = d/λ.
What does a simple calculator not cover?
Junctions at floors, corners and openings require appropriate assessment. Corrections related to fixing may be needed in the calculations. Surface temperatures and moisture transport are considered separately. The U of the flat field is not a complete description of the building envelope and does not confirm the correctness of every detail.
This applies in particular to internal insulation. The existing wall becomes cooler and its drying may be limited. The airtightness of the joints and the condition of the substrate are then of great importance. A simplified thermal calculation should not be presented as approval to seal a damp wall.
How can the result be used to prepare an order?
Once the solution is approved, record the board type, thickness, facing and the materials needed for the details. Calculate the quantity according to the effective coverage and the cutting plan. Check the full thickness of the finished construction at windows and services. The thermal result must match a feasible arrangement.
When comparing quotes, give the same assumptions to each contractor. If a different product is proposed, ask for the calculation to be checked again. A commercial change should not leave the parameter of the earlier board in the documentation. This ensures that the order and the design describe the same material.
What else is worth asking
Is entering the wall area alone enough to select the thickness?
The area is needed for quantity and total losses. Insulation thickness results from the resistance of the layers, the material properties and the adopted thermal target.
Must the calculator give one final variant?
It is worth comparing several available thicknesses. The final choice also takes into account details, moisture, location and the full cost. The lowest U is not the only criterion.
7 branches. Materials closer to your project.

- SEROCK — Dzierżenin 34 E
- BŁONIE — ul. Sochaczewska 138A
- RADOM — ul. Grobickiego 8
- ŁÓDŹ — Natolin 8
- OLSZTYN — Barczewo, ul. Prosta 9
- WROCŁAW — ul. Jerzmanowska 10C
- GORZÓW WLKP. — ul. Zielona 33/34



