






Mineral wool in panels
How to select and use walls made of panels with mineral wool?
In brief
A wall made of insulated wall panels with a mineral wool core goes up quickly, but its properties depend on the entire solution. Mineral wool is one possible core. When choosing, the steel sheets, joints and supports also matter. This guide leads from how a small building is used to delivery acceptance and later inspections. Two thin facings are bonded to the core. The interaction of these parts allows loads to be transferred within the range specified for the product. Panels with mineral wool use, among other things, a lamella arrangement. In it, the fibres are oriented mainly perpendicular to the facing surfaces. It is not a loose mat inserted between two steel sheets.
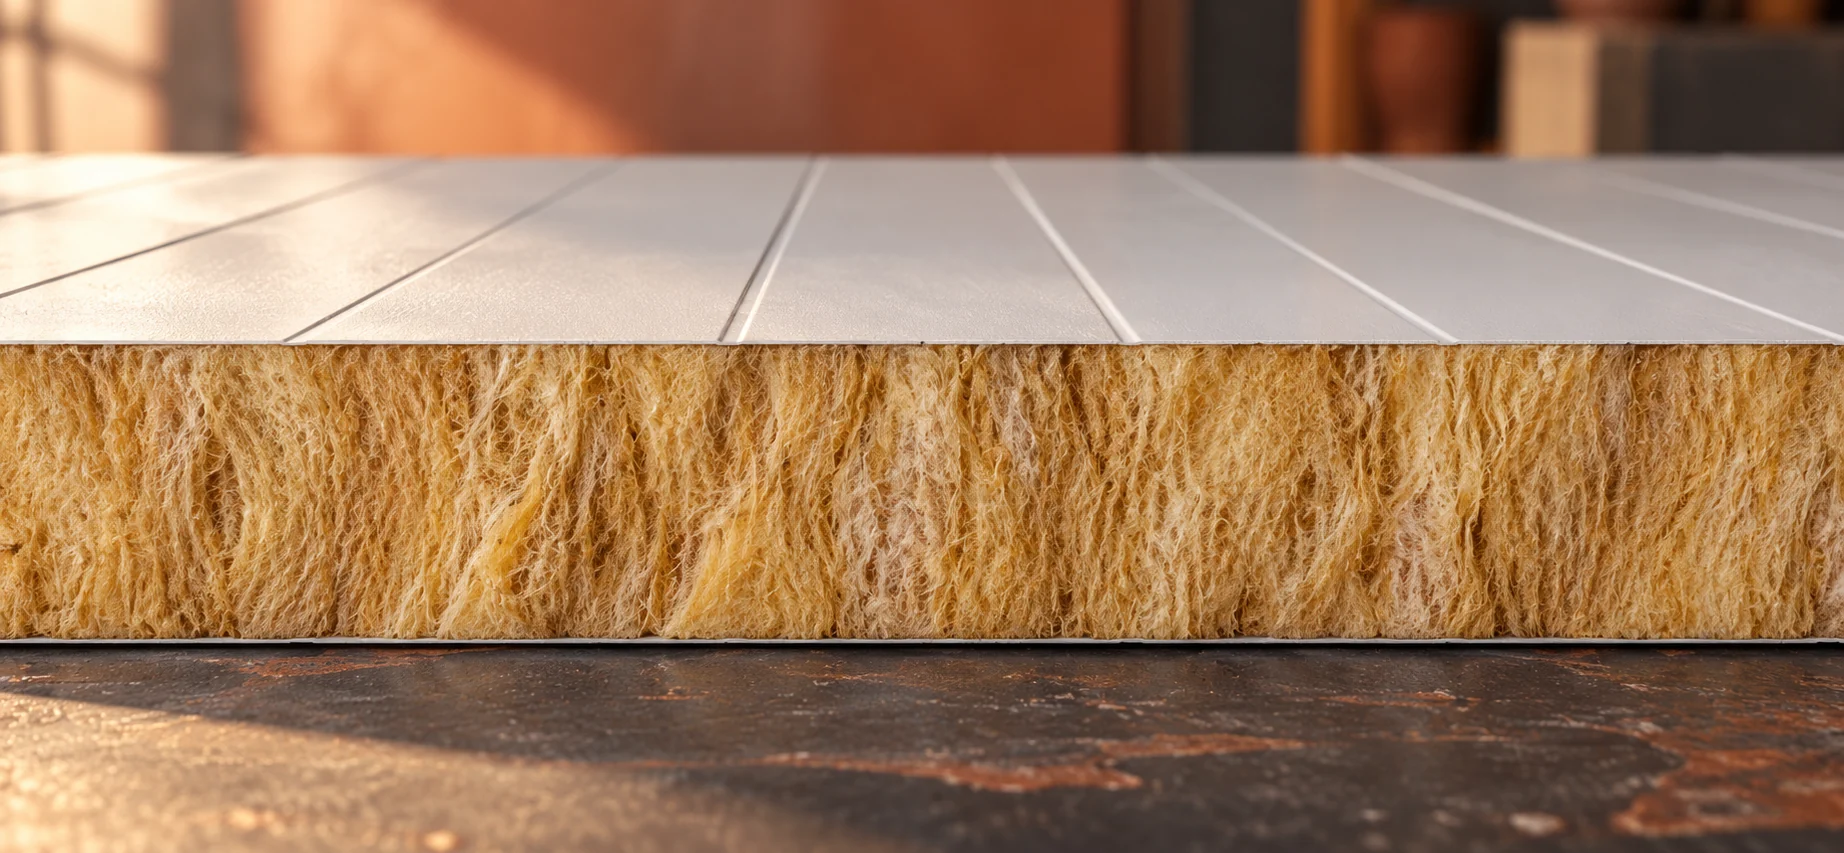
How do the layers of the panel work?
Damage to the bond between the core and the sheet metal matters for how the panel performs. A debonding should therefore not be treated as an ordinary coating scratch. Edge crushing and dampness of exposed mineral wool are assessed separately. Material intended for the cladding must retain the properties of the entire composite element.
Where to start when choosing the thickness?
Determine the internal temperature and the heating period. A tool store has a different balance than an all-year workshop. Also check fire requirements and loads. A thin panel may suit one function but not meet the conditions of another. Selection based solely on the lowest price makes later changes of use more difficult.
In the example panel family, 100, 120 and 160 mm have U-values of 0.43, 0.36 and 0.27 W/(m²·K) respectively. These are values for the specified variants, not for every mineral wool panel. To assess the building, joints, openings and other building components must also be taken into account. The field-of-wall parameter alone does not describe the whole.
What should be agreed with the designer and contractor?
Establish the panel laying direction, support spacing, bearing width and type of fixings. Solutions for the base, corners and openings are also needed. The design should account for local loads and environmental conditions on both sides. The façade colour may affect heating and length restrictions.
In a small pavilion, doors often occupy a large part of the wall. The remaining narrow strip of panel should not be assessed like a full, wide element. The opening frames must have a designed structure. Heavy equipment or canopies should not be suspended from an arbitrary part of the cladding.
How to accept and store the delivery?
Compare the markings with the order. Check lengths, coverage, thicknesses and the colour of both sides. Inspect the edges and the areas under transport straps. Photographs taken at unloading help document the condition. The lifting method should correspond to the length and weight of the elements and to the delivery instructions.
Packs must be protected from conditions that can trap water between the panels. The substrate and spacers should provide proper support. Do not leave exposed ends in mud. The protective film has a specified time to remain on the surface. It does not serve as permanent protection for the finished façade.

What determines the quality of installation?
First, the geometry of the structure is checked. The panel should not be forced to fit curved supports. Sealants and fasteners are used according to their intended purpose. The tape on the support does not have to perform the same function as the joint seal. A lack of continuity at the corner can impair the airtightness of a large wall area.
Cutting must be performed with a tool approved for the given material. Hot swarf can damage the coating. After processing, chips are removed and edges are protected according to recommendations. Repairs should not consist of randomly flooding the entire detail with sealant. The cause of the leak must be eliminated.
How to keep the wall in good condition?
The inspection covers the coating, joints, flashings and areas exposed to water. Dirt and deposits are removed with agents suitable for the cladding. Not every cleaning chemical for a hall is suitable for every coating. Damage should be reported and repaired early, before corrosion develops or water reaches the interior of the joint.
After modifying installations, check the new wall penetrations. After strong wind, inspect especially the edge zones. Keep the product and installation documentation. This will facilitate the selection of a spare part and the assessment of planned expansion. A visually similar panel may have a different connection detail.
In areas with frequent forklift traffic, it is worth providing impact protection. These should have their own suitable fixing and not impose loads on the thin sheet. Damaged cladding at floor level is more difficult to repair once equipment has been installed. Thoughtful protection of this area can reduce later downtime and replacement of the entire element.
What else is worth asking about
Does a wall with mineral wool require additional cladding?
Steel claddings can provide ready-to-use surfaces. Additional layers depend on the room’s function, the project requirements and the required finish.
Can a small opening be cut without prior agreement?
First, its effect on the performance and airtightness of the building envelope must be checked. The penetration requires appropriate framing or sealing, and sometimes a separate fire-rated solution.
7 branches. Materials closer to your project.

- SEROCK — Dzierżenin 34 E
- BŁONIE — ul. Sochaczewska 138A
- RADOM — ul. Grobickiego 8
- ŁÓDŹ — Natolin 8
- OLSZTYN — Barczewo, ul. Prosta 9
- WROCŁAW — ul. Jerzmanowska 10C
- GORZÓW WLKP. — ul. Zielona 33/34



