






Mineral wool in panels
What changes when switching to wall panels with 150 and 200 mm mineral wool?
In brief
A thicker core can improve the thermal insulation of a mineral wool panel. However, it does not automatically mean the highest fire class or the best solution for every building. With 150 and 200 mm, weight, fixings and details must also be checked. The choice makes sense when the greater thickness helps achieve a specific project goal. In one family of mineral wool wall panels, the 150 mm variant has a Uc of 0.27 W/(m²·K), and the 200 mm variant 0.20. Both have 0.5/0.5 mm facings and a defined core construction. These are data for this family, not values for all panels of these thicknesses. Before comparing, the conformity of the variants must be confirmed.
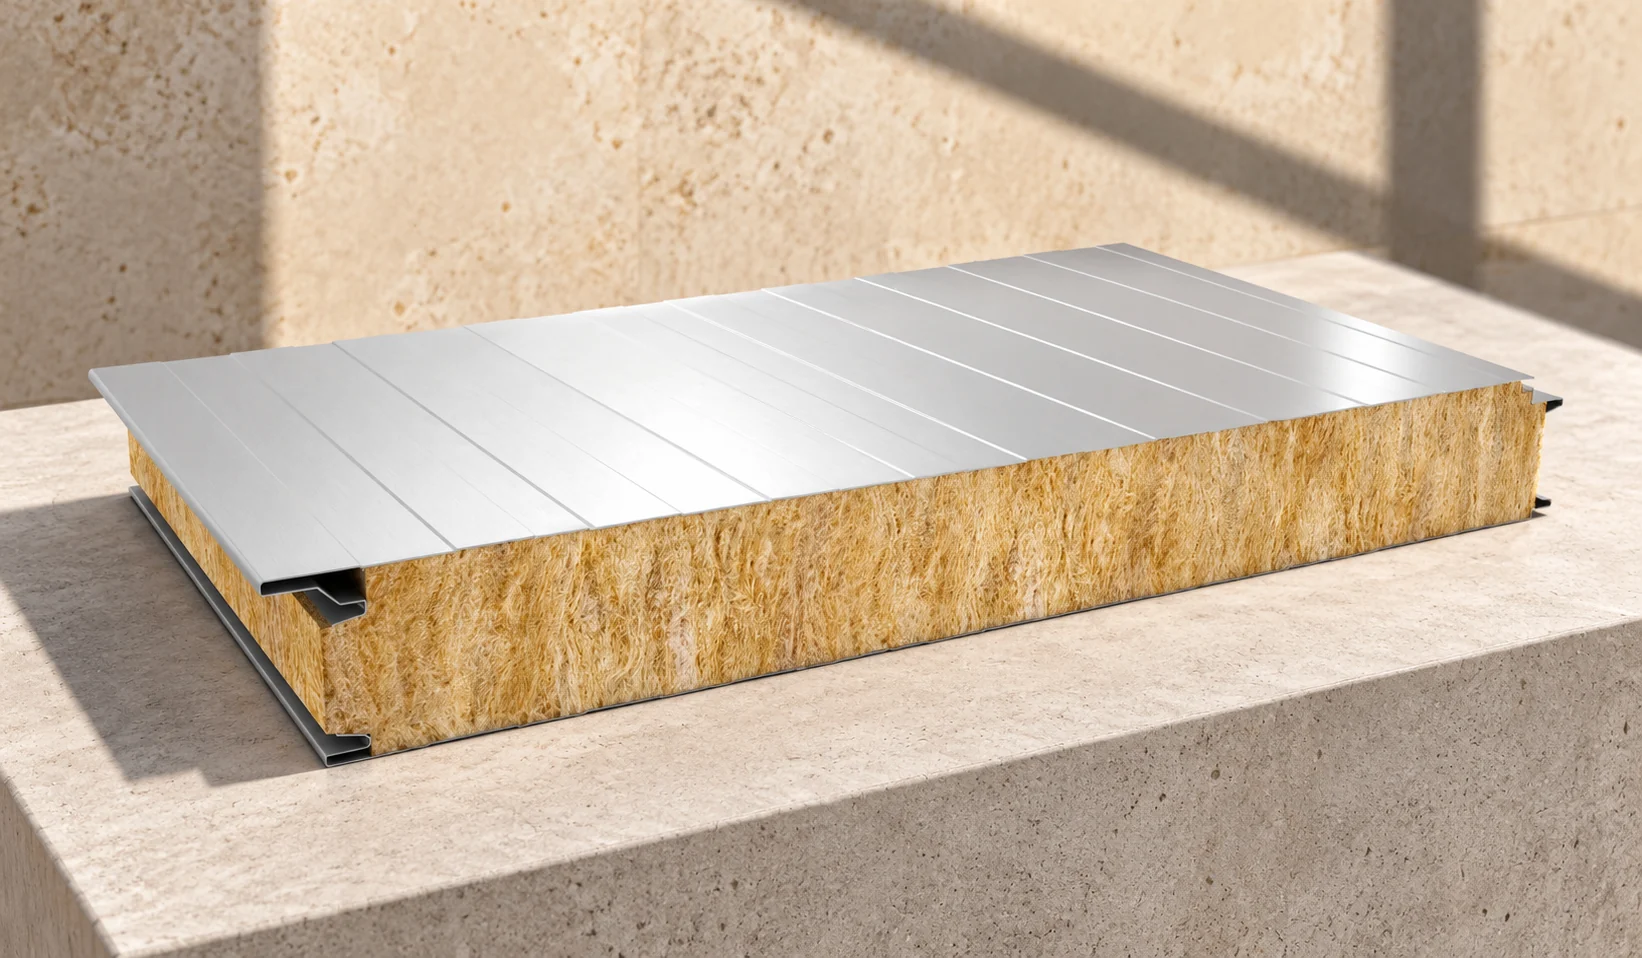
What does switching from 150 to 200 mm achieve?
A drop in Uc from 0.27 to 0.20 means roughly 26% less heat transfer through the compared area at the same temperature difference. This is not a forecast of a 26% reduction in the entire bill. The building also has a roof, floor, windows and doors, and ventilation. It is worth calculating what share the wall has in its balance.
For an area of 50 m² and a temperature difference of 30 K, the first variant gives a calculated 405 W, and the second 300 W. The difference of 105 W applies to this moment and this area. Such a calculation helps assess the scale of the effect before comparing the additional cost of the material.
What weight must be taken into account?
In the same example, the masses are 23.1 kg/m² for 150 mm and 28.1 kg/m² for 200 mm. The difference is 5 kg per square metre. For 60 m² of cladding, we get an additional 300 kg. This is a simple calculation of panel weight, without profiles and flashings. The structure and the organisation of installation must take the chosen variant into account.
These masses should not be transferred to panels with a different steel thickness. A change in the cladding alone can significantly affect the result. The footnote to the table must be read in the catalogue. For long elements, the method of lifting is also important. A thicker panel does not entitle you to grip it at any points.
Does greater thickness guarantee better fire protection?
Fire resistance is a property of a specific assembly. It may depend on thickness, but also on span, installation direction, supports and fixings. An EI value should not be added on the basis of the number of millimetres alone. The panel’s reaction-to-fire class is yet another parameter.
If the project requires a specific duration of integrity and insulation, the classification must be checked. It should cover the actual dimensions and the method of constructing the wall. Openings and penetrations must be resolved in accordance with the requirements. A thick panel with a non-compliant detail does not automatically create a correct separating element.
How does thickness affect corners, plinths and openings?
A greater thickness changes the width of the reveals and flashings. Different fastener lengths and a different base detail may be required. It is worth checking whether the support provides adequate fixing space. It should not be assumed that changing from 150 to 200 mm means only a material surcharge.
When extending an existing pavilion, adaptation to the old fenestration and levels is also required. A thicker wall may shift the facade line. The junction with the roof, drainage and surfacing must be resolved. These locations should be drawn before ordering. Later widening of flashings on site is often unattractive and compromises airtightness.

In what kind of building can such a change be justified?
The thicker variant is worth considering where there is year-round heating and walls make a significant contribution to heat losses. It may help achieve the adopted thermal target. In a seasonal building used sporadically, the cost balance will be different. Thickness should not be chosen solely by floor area or building name.
Available space and the standard of the entire envelope also matter. A very good wall with a poor roof and a large leaky door may not deliver the expected effect. Comparing variants should show where additional expenditure will bring the greatest improvement. Sometimes the priority will be remedying a detail rather than further increasing the core.
What should be compared before making the final choice?
Compare the U-value, weight, fire classification and permissible spans. Add the cost of longer fasteners, wider flashings and handling heavier elements. Check the coatings on both sides and the conditions of use. All data should relate to the same family and configuration.
It is worth requesting a quote for two complete walls. This makes the surcharge for thickness visible together with the extras. The final choice should follow from the design and the expected mode of operation of the building. A 200 mm panel is not an end in itself. It is one of the tools for achieving the required envelope parameters.
Once the decision is made, record the full specification. Do not allow substitution with a similar colour and thickness without checking the other properties.
What else is worth asking about
Does 200 mm always mean a U-value of 0.20?
No. The stated value applies to one variant with a specific core and facings. Other products may have different parameters.
Can 150 mm be replaced with 200 mm without changing the details?
This should not be assumed. Fixings, flashings, reveals, weight and the conformity of the entire system with the design must be checked.
7 branches. Materials closer to your project.

- SEROCK — Dzierżenin 34 E
- BŁONIE — ul. Sochaczewska 138A
- RADOM — ul. Grobickiego 8
- ŁÓDŹ — Natolin 8
- OLSZTYN — Barczewo, ul. Prosta 9
- WROCŁAW — ul. Jerzmanowska 10C
- GORZÓW WLKP. — ul. Zielona 33/34



