






Sandwich panels
A heated work bay in an unheated hall: where should the panel enclosure run?
At a glance
In an unheated hall, enclosing an inspection bay can be an alternative to heating the entire building. First trace the boundary of the heated space: its walls, the space overhead, the floor and the doorway. That gives a supplier a meaningful basis for pricing the sandwich panels. A room opened a few times per shift is a different proposition from a bay with constant forklift traffic. A single annotated drawing can bring the thermal boundary, access routes and space for servicing equipment into the same discussion.
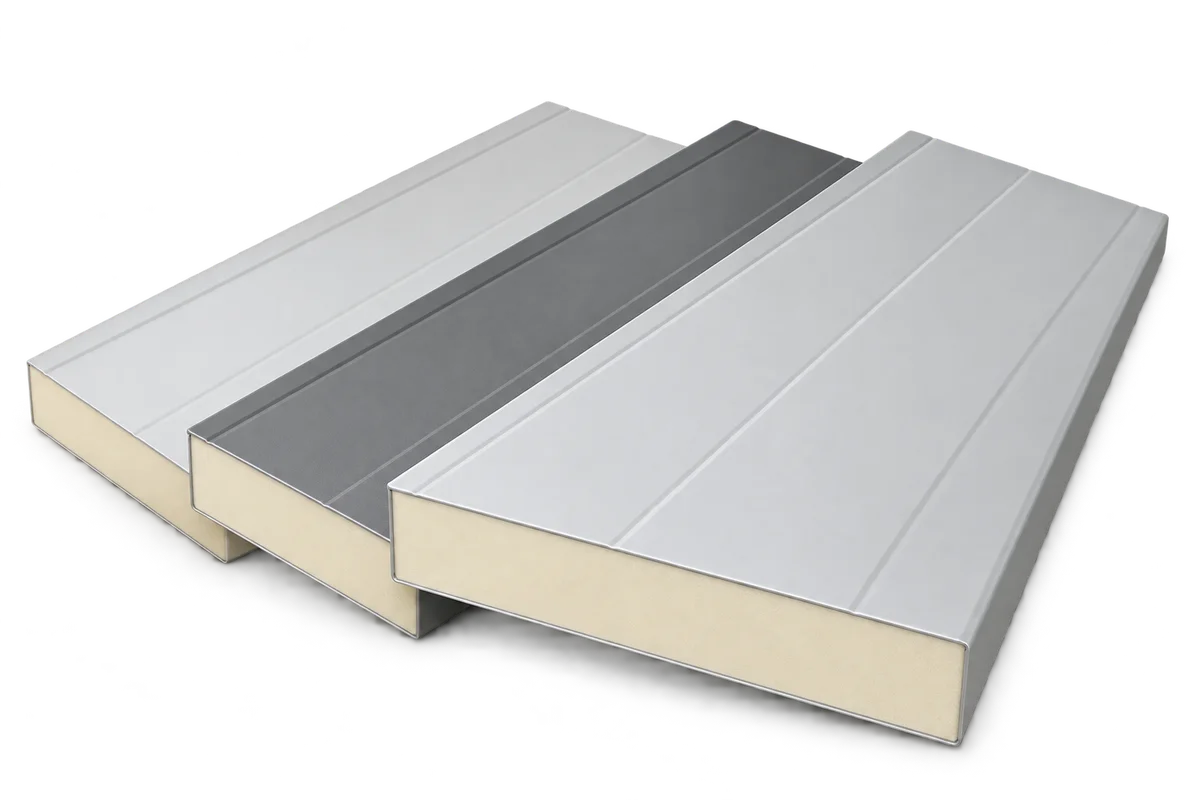
Map the bay during a working shift
Draw the inspection bench with the space the operator uses to walk around a part. Include the sweep of the longest component as it turns. The footprint of the bench alone rarely tells you where a partition can stand.
Mark where parts arrive and where they wait after inspection. If both queues of trolleys form in the doorway, moving the bench may work better than widening the opening.
Trace the boundary of the heated space
On a section drawing, follow the floor, wall and overhead enclosure until the line closes. If it stops above a rack, the drawing defines a work area but does not yet describe an enclosed space to heat.
Do not assume that the existing slab provides the same insulation as the new wall. Have the floor junction and the moisture conditions on the cold side assessed before choosing the base detail.
Separate staff access from parts deliveries
Count openings in a typical hour, including staff movements and parts deliveries. If the door is open most of the time, tell the heating and ventilation designer how the bay will actually operate.
At the trolley entrance, draw the wheel path and any projecting corners of the load. Position impact protection against that outline and check the clear passage width after protection is installed.
Agree on supports and service routes
Distinguish the enclosure from equipment supports. A cabinet, air terminal or heavy duct needs an identified support; being next to a panel does not make the panel a suitable hanger.
Number each service penetration and record who cuts it, how it is closed and who inspects the result. Have the designer check escape routes and fire requirements for the altered hall as a separate issue.
Allow for maintenance on both sides
On the drawing, swing the electrical cabinet door open and pull out the equipment filter to its full length. What looks like spare floor space along the wall may all be needed for servicing.
Identify a route to inspection points above the bay. Do not use the top panels as a service platform unless the design explicitly allows it; agree how those points can be reached before installation.
Compare two layouts on the same drawing
Compare a close-fitting booth around the bench with a larger enclosure that also contains the staging area. For each, record wall perimeter, overhead area, door count and the time the doors remain open.
Send the section, the floor plan showing the transport route and the penetration schedule with the enquiry. Request separate prices for panels, supporting structure, doors and junction finishes so a scope difference is not mistaken for a difference in panel price.
7 branches. Materials closer to your project.

- SEROCK — Dzierżenin 34 E
- BŁONIE — ul. Sochaczewska 138A
- RADOM — ul. Grobickiego 8
- ŁÓDŹ — Natolin 8
- OLSZTYN — Barczewo, ul. Prosta 9
- WROCŁAW — ul. Jerzmanowska 10C
- GORZÓW WLKP. — ul. Zielona 33/34










