Thickness: 100 mm / 10 cm
Application: roof
Panel length: 12,000 mm
Panel width: 1,100 mm
Pricing unit: m²
Sold as full panels: 12,000 × 1,100 mm
Area per full panel: 13.2 m²
Core: expanded polystyrene (EPS)
Colour: silver 9006 / white 9010
Grade: first grade
Listed uses: walls, gates, separating panels and partitions
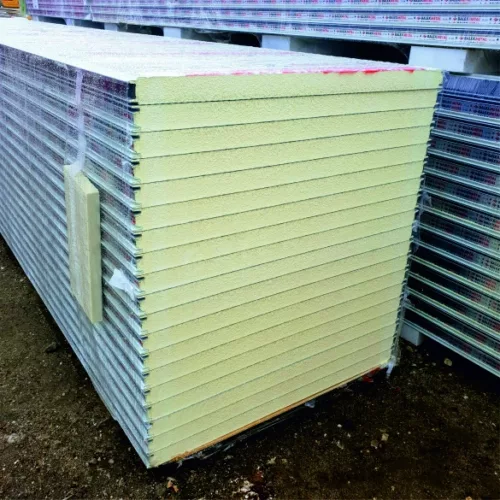
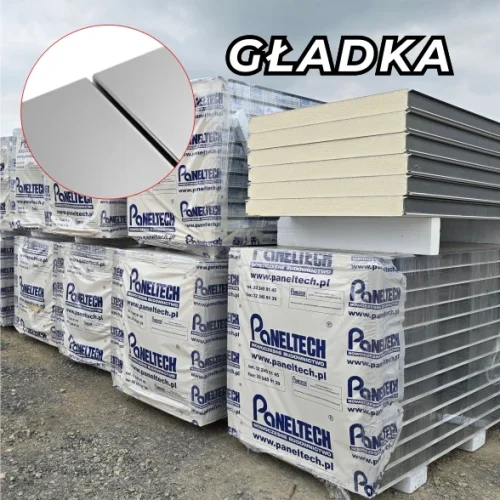
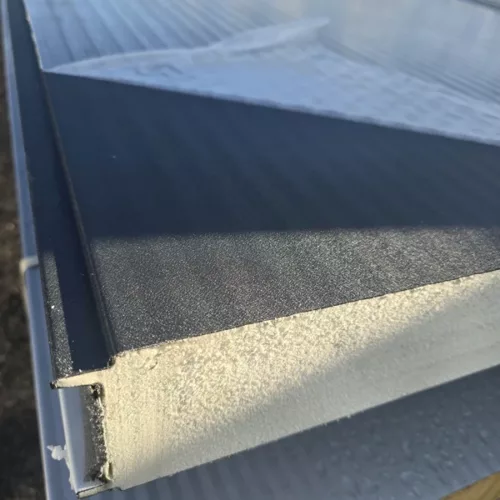
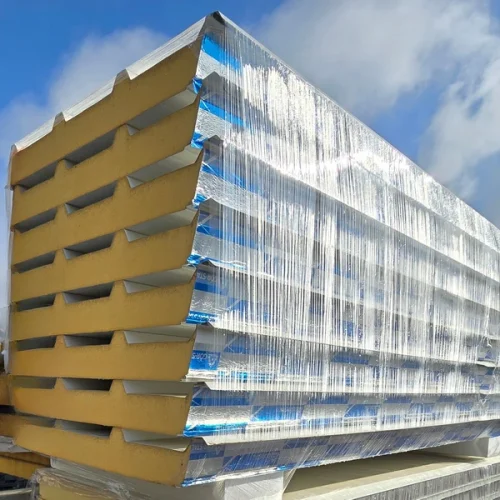
Roof sandwich cladding panel with EPS insulation, 100 mm, grade 1
21,39 € incl. VAT
Out of stock
Out of stock
Description

EPS sandwich elements for insulated enclosures
When constructing a garage, utility space or lightweight store, enclosure cost must be balanced against usefulness. EPS-core sandwich panels provide an insulated, finished surface without a complicated set of separate materials. Lightweight insulation and protective steel facings combine to give the building element its shape and usable finish.
1. Economical insulation for everyday requirements
Polystyrene limits heat conduction through the air held within its structure. In intermittently used buildings or spaces kept at moderate temperatures, it can provide the required insulation at an attractive material cost. Achieving similar thermal resistance to PIR generally requires thicker EPS. Where the design allows that space, lower solution costs may matter more than saving every centimetre. It is a rational option for a service bay, tool store or sales support area when known thermal requirements can be met with this core. A well-selected panel leaves more funds for equipment that directly affects daily use, such as a practical door, lighting or organised workstations.
2. A lightweight core within rigid facings
EPS itself has low weight. Bonding it to metal facings creates an element that can be used on a framed structure without masonry’s characteristic mass. Steel surfaces provide the usable finish, protecting the more delicate insulation from ordinary contact during room use. Large formats close walls efficiently, while avoiding full-surface plastering reduces wet work. A garage or extension can therefore gain a tidy interior sooner. Regular geometry also helps plan doors, windows and shelving while organising the space.
3. Practical finishes for ancillary buildings
EPS panels are useful for external walls and for enclosing rooms within a larger hall. They can thermally separate a support area without heavy partitions and additional insulation. Available coatings and colours help match existing buildings. Sheet metal alone does not provide the same thermal protection, while masonry adds weight and separate finishing stages. EPS panels combine these functions in a lightweight element. EPS is not fireproof; where high fire requirements govern selection, consider a mineral-wool panel with the required performance. Its strength remains economical, lightweight insulated cladding for applications covered by the product documentation.
SteelProfil offers first- and second-grade EPS sandwich panels, including material available from stock. We help select a solution for the planned room temperature and function. Promotions and favourable prices make it easier to assemble the enclosure for a garage, warehouse or utility building.
Related products

What our customers say