SIP panels and insulation
Damp SIP panels: how to assess the wall and plan repairs
At a glance
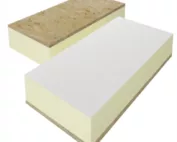
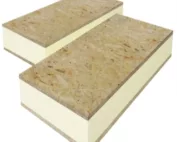
A stain by the window or a damp corner means you need to find out where the water is getting in. In a house built from SIP panels, it is not only the appearance of the facing that matters. The wood-based component may be part of the load-bearing structure. It is therefore worth starting the repair by establishing the wall build-up. A well-defined scope of work makes it possible to protect the components that are still sound and to eliminate the actual cause of the problem. SIP panels combine an insulating core with facings. The English term structural insulated panel means a load-bearing insulating panel. In the version discussed here, the core is polyurethane foam, PUR or PIR. These designations describe different types of rigid foam and should not be used interchangeably when ordering repair material.
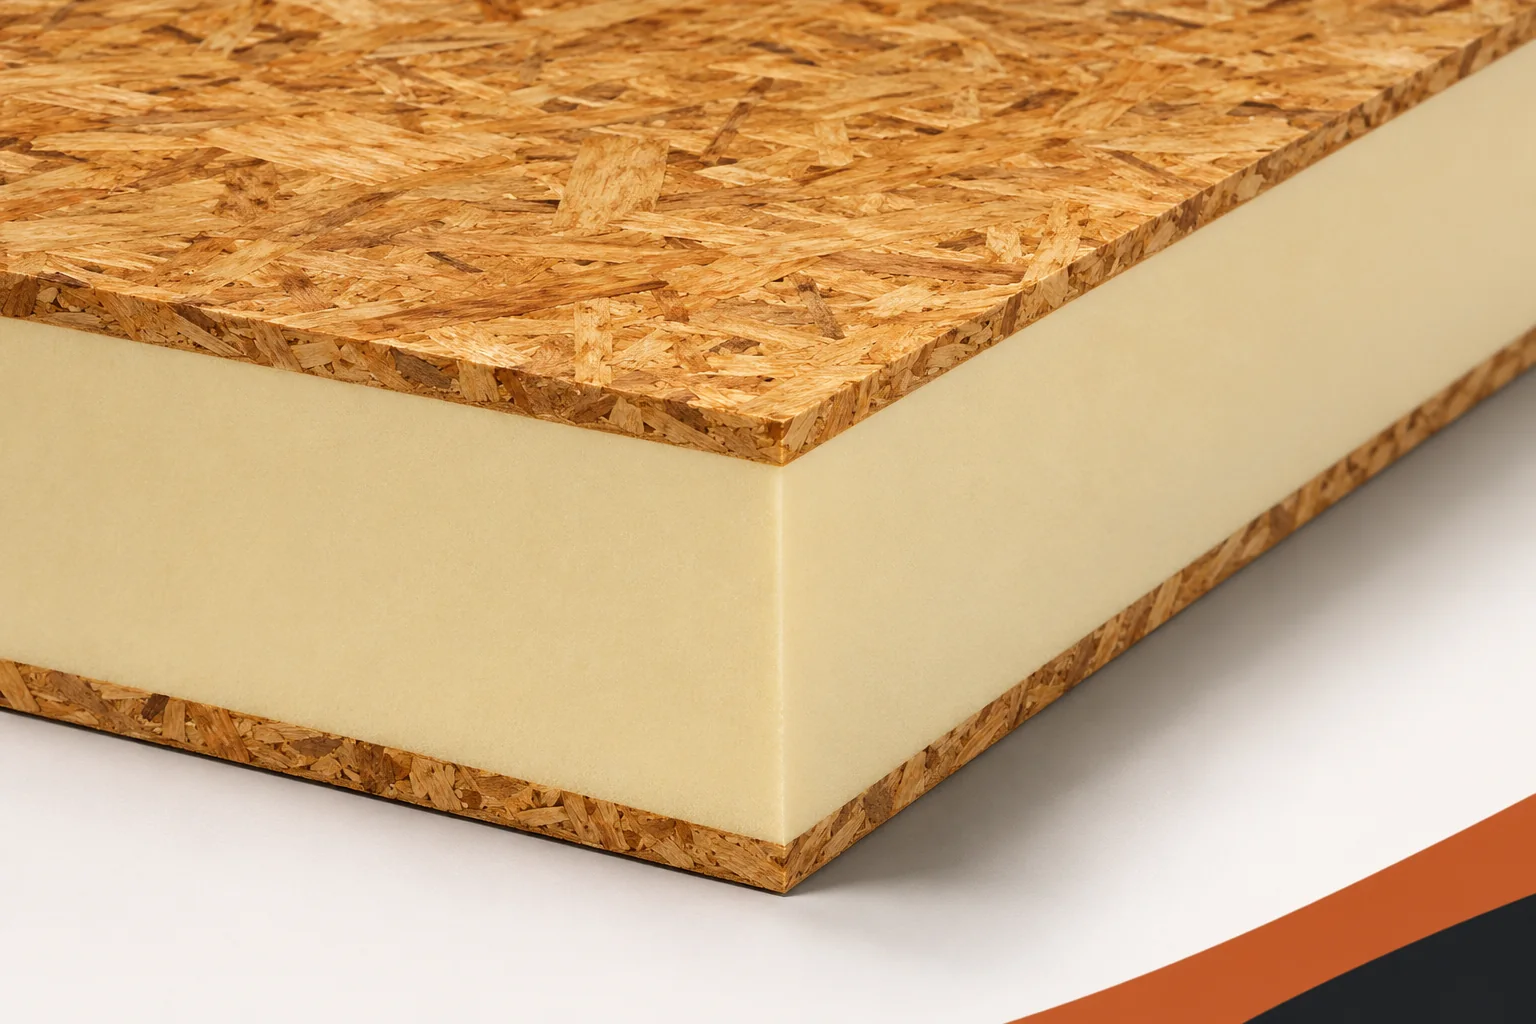
What could actually have been damaged?
OSB, the core, the bonding of the layers and the connections to adjacent elements each have their own functions. A damaged finishing layer does not necessarily mean the panel is destroyed. Conversely, a level plaster surface does not confirm that it is dry underneath. It is necessary to establish which layer got wet and how long it remained exposed to water. Information about the core’s low water absorption alone does not settle this.
The source of the leak may be higher up
Water visible at the floor does not always enter at that point. It may run down from a leaking window flashing, a roof connection or a service penetration. The inspection should cover the path along which it flows. It is worth comparing the moment the stain appeared with rainfall, the operation of installations and the way the room is used. Such information helps to choose the places for further checks.
First, the supply of water must be limited. Applying new paint to a wet facing will only conceal the trace. If the cause is faulty drainage, repairing the interior alone will not be enough. If a water pipe is suspected, the installation will need to be checked. Photo documentation with dates is useful. It makes it possible to distinguish the trace of an old event from progressing dampness.
The inspection is intended to establish the extent of the problem
Access to the panel should be planned so as not to remove a necessary part of the structure. The condition of the surface, edges, connections and fixing points is checked. Permanent deformation, delamination and clear weakening of the material are among the worrying signs. The assessment also requires comparison with a dry section of the building element. A single phone photo does not replace such an inspection.
Moisture measurement helps to describe the condition of the material, but its result depends on the instrument and the method of testing. The type of board being tested and the location of the measurement must be known. There is no single number that, for every SIP panel, determines whether it can be covered over. The requirements must be read from the documentation of the system used and linked to a specialist’s assessment. Results should be recorded together with the locations of the measurement points.
When is a structural assessment needed?
In a load-bearing panel, the facing is part of the working cross-section. A loss at the support, delamination of the layers or damage to a connection may have a different significance than surface soiling. The further use of such an element should be decided by the structural designer. The assessment may require exposing a larger area, checking documents and planning temporary support for the duration of the works.
It should not be assumed that gluing on a piece of OSB will recreate the factory panel. The repair is to ensure adequate transfer of forces between the layers and the adjacent elements. Depending on the damage, a local intervention, reinforcement or replacement of part of the system may be possible. The scope results from the diagnosis. It cannot be determined on the basis of the thickness of the polyurethane insulation alone.
Drying must precede closing the layers
Stopping the leak begins the further work, but it does not end the moisture problem. The building element needs conditions that allow it to dry out. Covering the wet spot with a tight facing may hinder this process. The method of drying should take into account the construction of the panel, access to the damp surfaces and the limitations of the materials. Incidental intensive heating is not a universal repair method.
The rate of drying should be assessed through successive measurements, not solely by the colour of the board. Monitoring the conditions in the room is also important. Wet finishing works can introduce a new portion of moisture into the air. The decision to close the wall again is taken after checking the condition of the components. The schedule should leave realistic time for this stage.
Restoring airtightness is part of the repair
After replacing or repairing components, the continuity of the layers responsible for protection against rain and air flow must be restored. This also applies to the edges of inspection openings. Filling a visible gap does not yet confirm that the entire detail is correct. What is needed is a connection of the new part with the existing layer in the correct sequence.
The advantage of orderly documentation of a house made of SIP panels is the ability to check the original solutions. Drawings help to locate joints, supports and the routing of seals. After a repair, it is worth updating them. Photos taken before covering and a description of the materials used will be useful for later maintenance. They also make it possible to avoid reopening the wall solely to identify its construction.
How can you check that the problem does not return?
The scope of acceptance should relate to the identified cause. After repairing a window, its connection to the wall and water drainage are checked. After damage to the roof, flashings and the layers situated above are checked. It is worth planning a re-inspection after rain and after a period of use. The absence of a new stain is good news, but the assessment should also be based on earlier measurements.
SIP panels can form a durable, warm building envelope if their layers remain under the conditions envisaged in the design. Protecting the facings helps preserve the benefits of the polyurethane core. The most useful repair plan therefore combines three tasks: it removes the cause of the water ingress, assesses the condition of the structure and restores the protection of the building envelope. Only then do decorative works make sense.
7 branches. Materials closer to your project.

- SEROCK — Dzierżenin 34 E
- BŁONIE — ul. Sochaczewska 138A
- RADOM — ul. Grobickiego 8
- ŁÓDŹ — Natolin 8
- OLSZTYN — Barczewo, ul. Prosta 9
- WROCŁAW — ul. Jerzmanowska 10C
- GORZÓW WLKP. — ul. Zielona 33/34