PIR insulation
swissporPIR Alu in the attic: thermal performance and summer temperature
At a glance
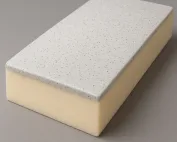
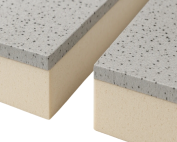
Above-rafter insulation with swissporPIR Alu limits heat flow, but on its own it does not determine the summer temperature of the attic. Windows, shading, ventilation and internal heat gains also influence the result. The board has a PIR core enclosed on both sides by a gas-tight laminate; however, it does not replace all the layers that protect the roof and fix its components. When assessing it, the position of the insulation within the cross-section and the way it connects to the perimeter of the roof slope must be established. If moisture occurs, a distinction must be made between rain ingress and humid indoor air. The terms “polyurethane boards” and “polyurethane foam” are broader than the designation of a specific PIR product and do not explain these different mechanisms.
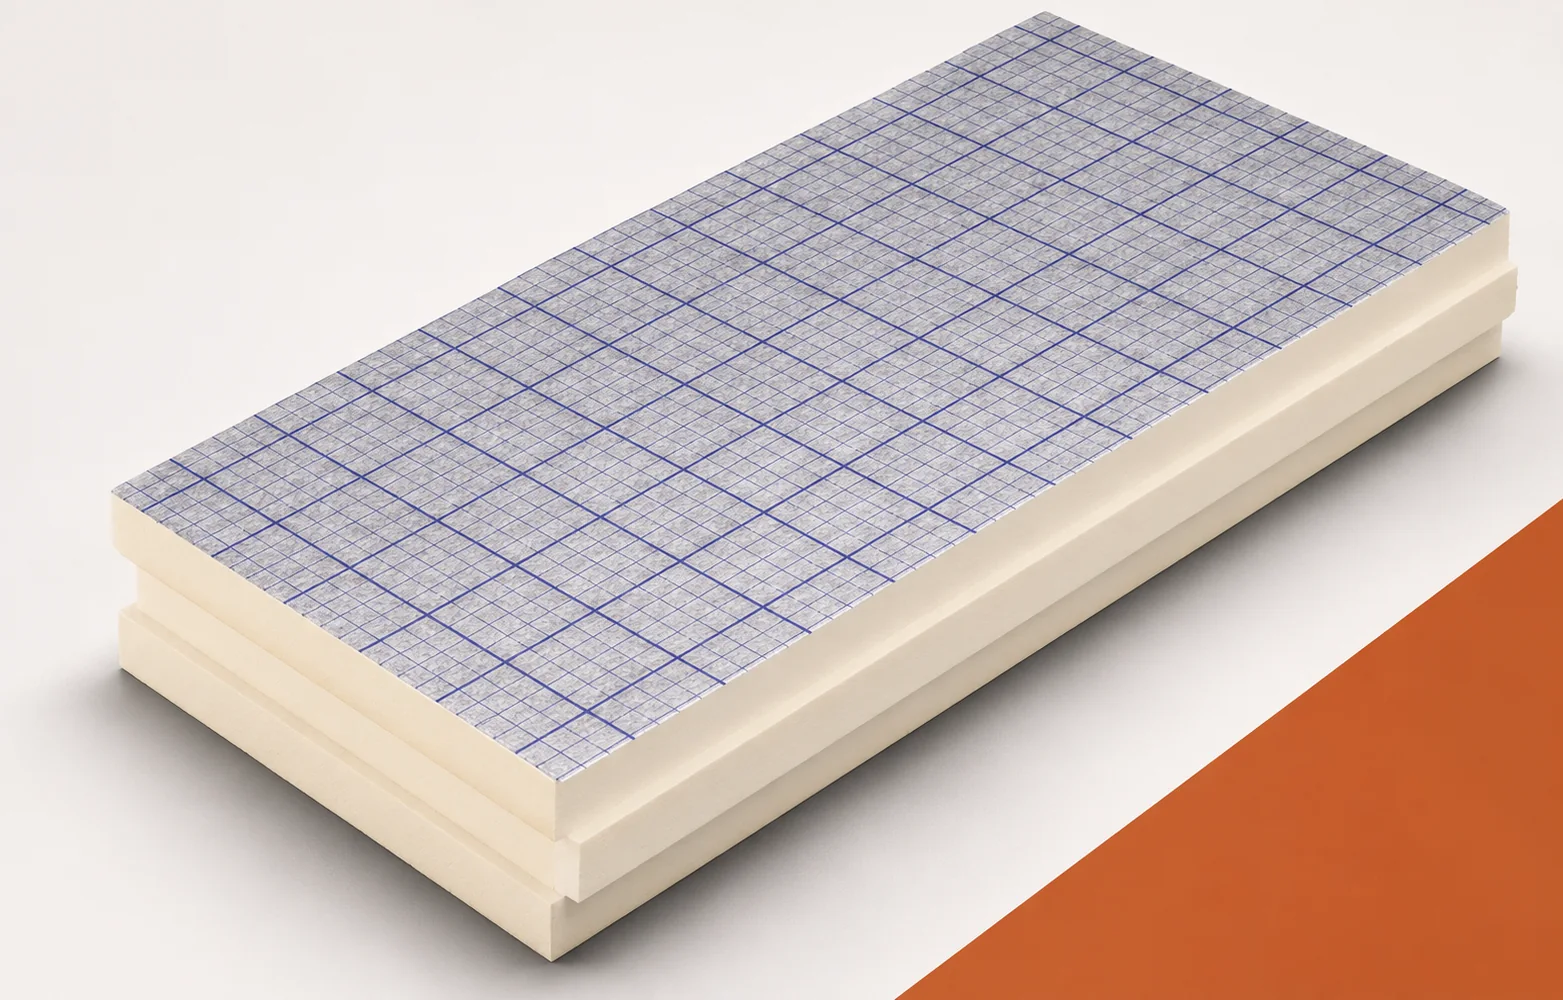
PIR boards in the complete pitched roof assembly
The board with the gas-tight facing is not a standalone, finished roof, so it cannot be assigned the function of the outer layers. The inspection should cover the roof slope cross-section, the method of support and the edge finish of the board in order to assess the continuity of the thermal insulation above the structure.
The junction between the roof slope thermal insulation and the wall
Laying swissporPIR Alu above the rafters allows the thermal insulation to run over the timber as well. A material with a lambda of 0.022 W/(m·K) helps to limit the required thickness of this layer, but its extent must be read from the actual detail. At the eaves it is therefore worth checking where the insulation ends and whether its continuity has been maintained.
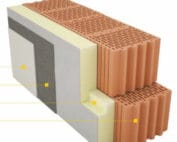
The thermal assessment of the roof-to-wall junction requires comparing the above-rafter swissporPIR Alu with the insulation of the external wall. Covering the timber in the middle of the roof slope does not eliminate the uninsulated strip at the perimeter, so this section alone does not determine the heat flow through the entire wall-and-roof junction. The figures refer to the actual layer only after analysing the detail of the ring beam, the wall plate and the transition of the insulation onto the façade.
Polyurethane insulation and fixing of the counter-battens
Before installation, the evenness of the plane of the rafters or boarding and the condition of the structure must be checked. The board is not intended to mask a sagging or damaged roof truss, so the assessment of the workmanship is based on measuring this plane before swissporPIR Alu is laid.
The support of swissporPIR Alu and the anchoring of the counter-battens are determined in the fixing plan, and the installation rules are checked separately, because the insulation does not safely conceal a damaged or sagging structure. Establishing the cause should allow laying to begin from the correct eaves. When accepting the connection, measurements of the plane, the condition of the timber and the pattern of screw lengths and spacing are assessed.
Two different routes to protection against moisture
The underlay layer drains water towards the eaves, which is why its laps and penetrations by fixings require sealing. In the analysis of connections, this layer above swissporPIR Alu and the sealing from the interior are identified.
Before specifying a repair, the drainage of precipitation must be separated from the restriction of moist air flow in the roof. Appearance alone is not enough, because the high resistance of the laminate does not repair discontinuities at the junction with the wall and openings. Check the run of the laps, the penetrations of fixings, the connections at the roof window and the history of previous work, so that both layers function in the actual installation sequence.
Summer comfort and the detail at the chimney
Thermal insulation limits heat flow in summer too, but it does not determine a single temperature under the roof. The result depends on the window area, shading, ventilation and internal gains, so the data on swissporPIR Alu must be read separately from the requirements at the chimney.
Heat gains in the attic and protection in the vicinity of the chimney are assessed separately. Fire reaction class E does not mean non-combustibility, and insulation does not remove energy entering through the glazing. The detail design at the chimney must therefore be checked independently of assumptions regarding shading and air exchange.
Polyurethane insulation: work beyond the roof slope area
The quotation should cover the change in roof slope height at the eaves, ridge and flashings, as well as a check of the gutters, valleys and window installation. When assessing an offer or completed works, consider the influence of swissporPIR Alu on the covering level at the gutter and existing window.
Before assessing quality or price, the ancillary works for raising the layers above swissporPIR Alu must be priced. Maintaining the room height does not mean there are no changes at the outer roof edge. The complete scope includes measurements of the eaves, ridge, valleys and terminations at the roof windows together with flashings and accessories for tight connections.
A case worth considering
A moisture mark on a slope insulated with swissporPIR Alu first requires establishing when it appears. If it coincides with rain, the trail leads through the flashings and the continuity of the sealing layer at the wall; if it is accompanied by humid indoor air, the cause is sought on the water vapour side. The aluminium laminate alone does not determine by which route water enters, so the scope of repair only follows from identifying that route.
7 branches. Materials closer to your project.

- SEROCK — Dzierżenin 34 E
- BŁONIE — ul. Sochaczewska 138A
- RADOM — ul. Grobickiego 8
- ŁÓDŹ — Natolin 8
- OLSZTYN — Barczewo, ul. Prosta 9
- WROCŁAW — ul. Jerzmanowska 10C
- GORZÓW WLKP. — ul. Zielona 33/34