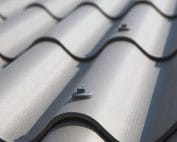
Fibre cement roofing
Is the old roof structure suitable for new corrugated roofing?
In brief
Replacing the sheets does not mean that the entire roof structure always has to be replaced. Nor does it justify leaving it without inspection. Corrugated fibre cement sheets require a structure suited to the weight, loads and method of fixing. Asbestos-free fibre cement can be considered for a renovated building only after assessing the existing roof. The key question is whether the old elements and connections will safely perform their function in the new arrangement. It is worth checking whether the roof was raised, extended or repaired after damage. Past alterations may not be visible on the original design. Periods of leakage, dampness and major internal alterations should be noted. Removing a wall or adding equipment may affect the structure.
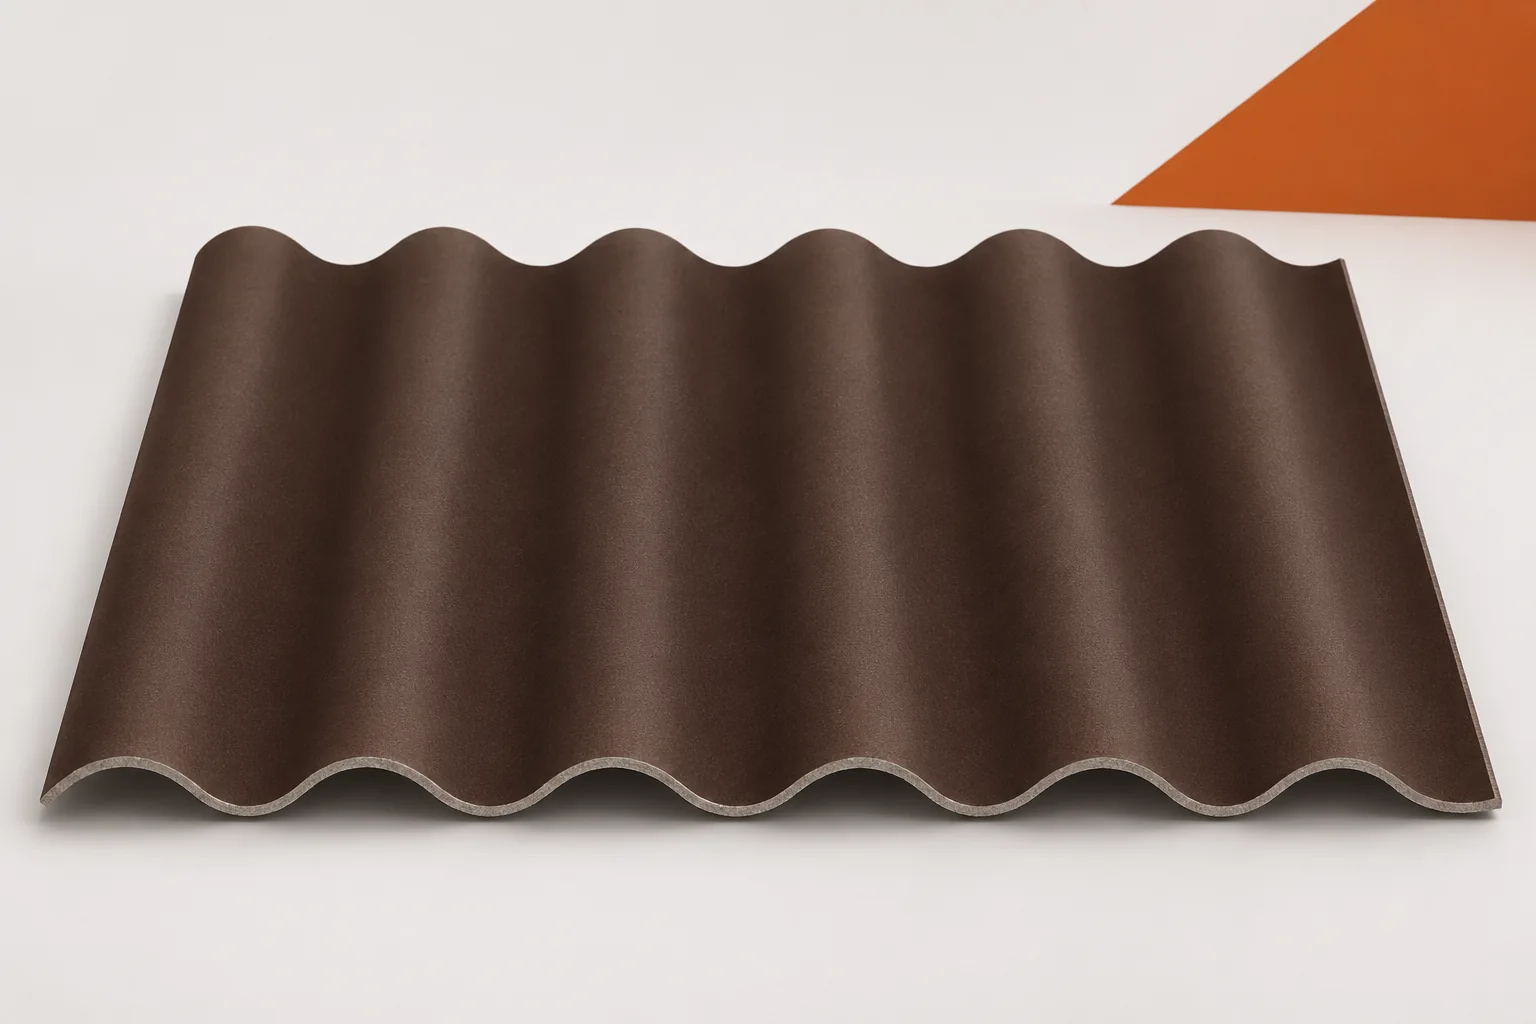
The building’s history helps determine the scope of inspection
The mere fact that the roof structure has ‘stood for years’ does not confirm that all changes are correct. The inspection should cover the actual layout, not just the most easily accessible rafters. If documentation is missing, the necessary data must be reconstructed by measurement and professional assessment. This is the basis for choosing the new roofing, not a formal addition to the order.
The condition of the timber is also assessed at the supports
The ends of elements, bearing points and connections are often more exposed to moisture than the middle sections visible from inside. Corrugated fibre cement sheets will not hide a structural problem in a way that makes it irrelevant. Cracks, deformations, signs of degradation and the condition of the fastenings must be checked. Load-bearing capacity should not be assessed on the basis of a single photograph of the surface. In some places, more detailed inspection with suitable access may be needed. The method of repair is chosen according to the identified damage. Adding a board next to a weakened rafter without a connection design does not prove that the required properties have been restored.
The weight of the new roof is more than the weight of a sheet
The permanent load also includes battens, flashings, insulation, ceiling and planned installations. Corrugated fibre cement sheets with laps use more material per square metre of roof surface than the nominal sheet area suggests. Therefore, the comparison of old and new roofing should use the correct data. Snow and wind at the building location are equally important. Lighter roofing does not remove the need to check wind uplift and fastenings. Conversely, greater weight does not automatically rule out the existing roof structure, but it requires calculations. The decision should follow from the full set of loads and the condition of the structure, not from a general description of the material as light.
Battens must match the selected system
The spacing of the old battens may suit the previous product, but not the new one. Asbestos-free fibre cement has defined cover lengths, lap positions and holes. It must be checked whether the supports fall in the right places and have the required cross-sections. A larger sheet may need an intermediate support. It must not be removed merely to make use of the existing layout. The evenness and twist of the battens must also be assessed. Rigid material should not be pulled to unevenness by the force of the screw. Sometimes some elements can be retained after correction, but the scope must be determined before roofing begins.
Bracing and connections are not the roofing’s job
The stability of the roof depends on the entire structure. Corrugated fibre cement sheets should not be treated as an automatic replacement for missing bracing. The connections of rafters, collar ties, purlins and other elements must be inspected in accordance with the building’s layout. In older buildings there may be loosened fasteners or alterations made without considering the structural interaction. New, even sheets may improve the appearance, but they do not solve these deficiencies. The designer should assess the load path and the need for reinforcement. These matters should be settled while the roof is accessible, because once the roofing is installed some of the work becomes more difficult.
The planned adaptation may change the outcome of the assessment
Converting the attic into usable loft space means additional layers and different thermal and moisture conditions. Adding photovoltaics introduces further loads and penetrations through the roofing. Corrugated fibre cement sheets should be selected with such plans in mind. It is not worth assessing the roof structure solely for the present state if significant changes are planned soon. On the other hand, no arbitrary reserve should be added without defining what it is for. The structural engineer needs specific information about the equipment, insulation and intended use. This allows a realistic solution to be prepared instead of later local alterations carried out after the roof is finished.
The result of the inspection should lead to a clear decision
The documentation should identify the elements being retained, repaired and replaced, and how the connections are to be made. Corrugated fibre cement sheets can then be ordered for a known support layout. It is advisable to agree acceptance of the substructure before covering begins. Spacings, levelness and completion of the recommended repairs must be confirmed. Photographs and measurements help to maintain a point of reference. If further damage is revealed when the roof is opened up, the scope must be reassessed. It should not be covered over simply because the new sheets are already waiting to be installed. The schedule must allow for such discoveries to be clarified without improvising at height.
Before buying asbestos-free fibre cement, gather the dimensions and history of the old roof structure. A professional assessment will help to determine the scope of repairs and to select the covering to suit the actual condition of the structure.
7 branches. Materials closer to your project.

- SEROCK — Dzierżenin 34 E
- BŁONIE — ul. Sochaczewska 138A
- RADOM — ul. Grobickiego 8
- ŁÓDŹ — Natolin 8
- OLSZTYN — Barczewo, ul. Prosta 9
- WROCŁAW — ul. Jerzmanowska 10C
- GORZÓW WLKP. — ul. Zielona 33/34