Steel profiles and structures
Sandwich panels and steel sections: their roles in a building enclosure
In brief
A roof or wall made of insulated sandwich panels looks like a single continuous surface once installed. Beneath it, however, various elements are at work. The panel transfers loads to the supports, and cold-formed profiles carry them onward to the main structure. Z-sections, C-sections, sigmas and omegas can perform different functions in this system. A sound connection between the envelope and the structure requires a clear division of tasks. It is not enough to buy a strong panel and a strong profile separately. The panel’s span depends on its type, thickness, facings and load. The structural scheme also matters. A panel supported on two supports is not assessed in the same way as a continuous panel over several bays. That is why the spacing of purlins or rails is not chosen solely according to a convenient hall module. The documentation for the selected envelope must be checked.
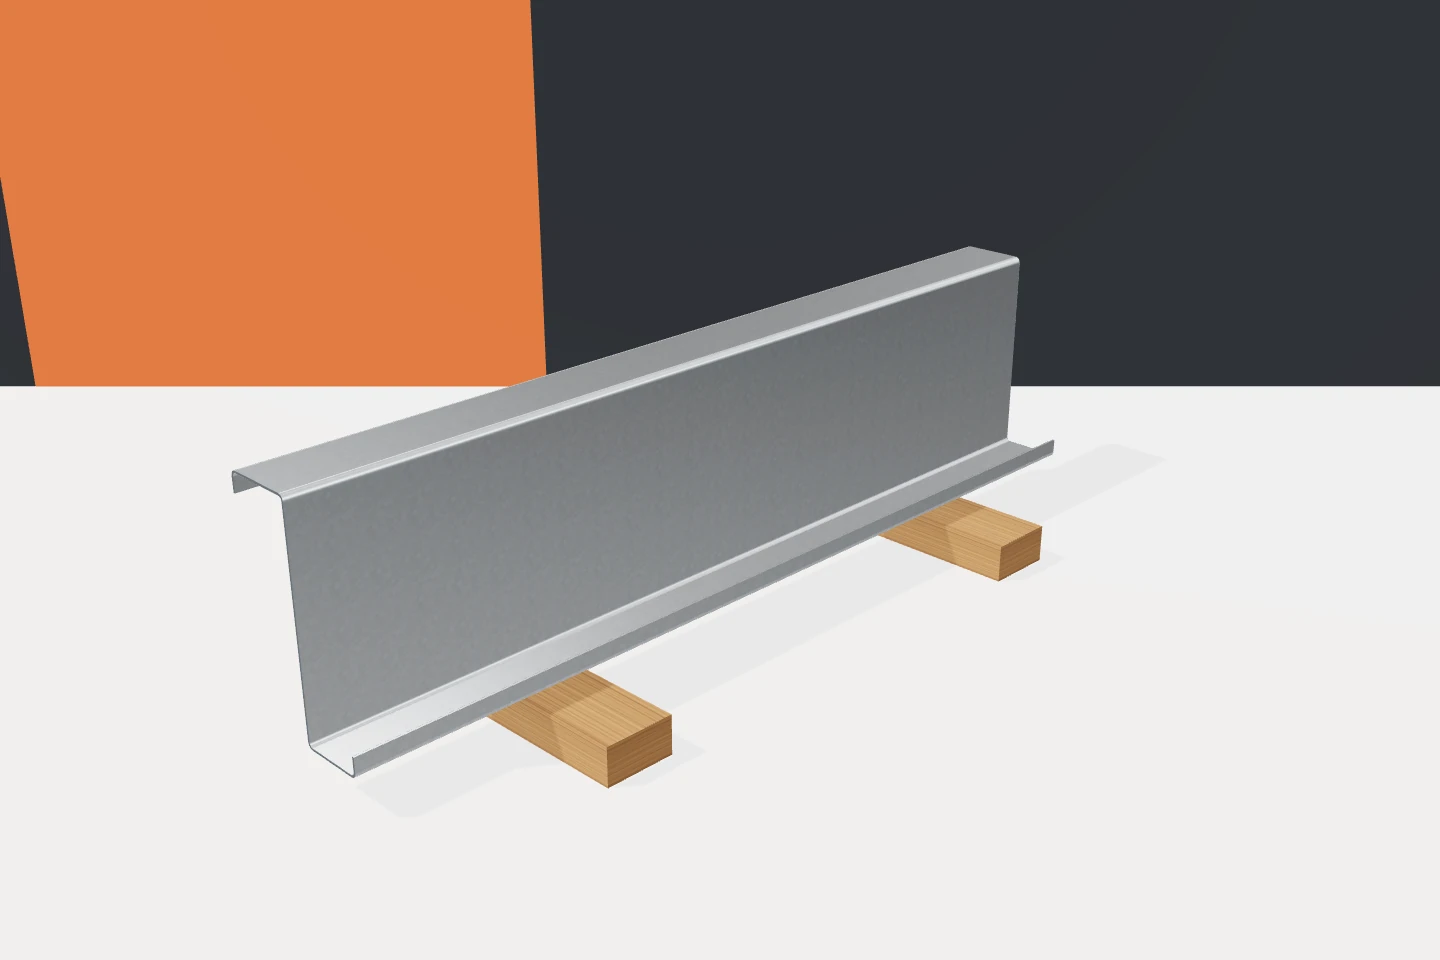
The panel needs supports at specific locations
At the same time, the span of the profile itself is a different quantity. It may mean the distance between frames or posts. This is a common cause of misunderstanding. The table for the panel does not specify the load-bearing capacity of the Z-section. Conversely, the profile tables do not confirm the permissible support spacing for the panel. Both checks are needed and must describe the same project.
The flange width matters in practice
The panel must have a sufficient bearing surface. Requirements may differ at the end support and the intermediate support. The profile flange should also accommodate the fastenings in the required arrangement. It is therefore not enough to assess the web height. A bearing surface that is too narrow can hinder correct installation, even if the profile itself has adequate bending capacity.
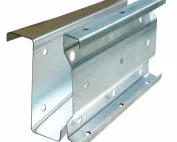
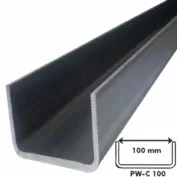
C-sections and Z-sections are available with different flange widths. For sigma profiles, the geometry of the node and the contact plane must also be checked. Omega profiles can form the substructure for a specific detail, but they are not a universal way of widening every support. If an additional element is needed, it should be included in the design together with its fixing.
The panel direction affects the substructure layout
Vertically and horizontally mounted wall panels may require a different arrangement of supports. The panel joints, corners and gate and window openings are particularly important. Cold-formed profiles must create actual fixing points. It should not be assumed that a regular grid will solve every detail. In some places, additional posts or rails are needed.
Such elements should be coordinated before ordering steel. Adding short sections later complicates connections and surface protection. It also affects the appearance of the cladding. Galvanised profiles work well in prefabricated systems when dimensions are agreed. The benefit is repeatability, not the ability to adapt everything freely on site.
The fastener connects two different products
The fixing of the panel must match its construction and the thickness of the steel support. A fastener seated in a thin flange has a different range of behaviour from one in a massive element. Data on load-bearing capacity and installation method are needed. Washers, sealing and screw arrangement are also important. The correctness of a connection cannot be assessed solely on the basis of its length.
Wind pressure and suction place different demands. Under suction, it is essential to transfer the forces that tend to lift the cladding from the structure. The relevant load-bearing mechanisms of the entire connection must be verified. Galvanised profiles are one of its components. Their thickness affects the fixing conditions and must match the assumptions used when selecting the fasteners.

The cladding does not always replace bracing
In a given solution, the panel or sheet may participate in the lateral support of the profile. However, such interaction should not be assumed without confirmation. It depends on the properties of the cladding, the spacing of the fixings and the entire structural scheme. The condition of the structure before the panels are screwed on is also different. This matters during installation, when some of the planned supports do not yet exist.
Z-sections, C-sections and sigma profiles require a stability assessment regardless of the common belief that ‘the roof will stiffen everything’. The design may include bridging or bracing. These are not removed simply because they obstruct the routing of services. The function of each element must be clarified before any change. The cladding and the structure should interact according to the adopted principles.
Deflections and temperature affect the entire building envelope
Excessive support displacements can affect the performance of the panels, joints and flashings. Therefore, in addition to load-bearing capacity, serviceability is also checked. Not every structure that does not fail will interact correctly with the cladding. It is worth establishing the deformation requirements at the selection stage. This avoids subsequently treating the consequences with sealant.
Insulated sandwich panels may be sensitive to thermal effects depending, among other things, on the colour of the facing. The requirements are given in their documentation. This is not a reason to independently reduce or increase the number of supports. The arrangement must be checked as a whole. Cold-formed profiles provide support but do not eliminate the effects of the cladding heating up.
One coordinated set is better than two separate lists
Drawings showing both the profiles and the panel layout are needed for the order. The schedule should include purlins, rails, elements at openings and the necessary accessories. It is worth checking who is responsible for the selection of connections. An unclear boundary between the structure supplier and the cladding contractor leads to gaps. Every detail should have an assigned function and parameters.
Galvanised profiles can help achieve a light, repeatable sub-structure. Z-sections, C-sections, sigma and omega profiles offer many options for adaptation. Their advantages are best exploited together with a properly selected panel and fixing. A correct roof or wall does not arise from the sum of independent assurances. It arises from elements verified to work together.
7 branches. Materials closer to your project.

- SEROCK — Dzierżenin 34 E
- BŁONIE — ul. Sochaczewska 138A
- RADOM — ul. Grobickiego 8
- ŁÓDŹ — Natolin 8
- OLSZTYN — Barczewo, ul. Prosta 9
- WROCŁAW — ul. Jerzmanowska 10C
- GORZÓW WLKP. — ul. Zielona 33/34