






Installation and details
Installing sandwich roof panels: checks from delivery to handover
In brief
Before laying sandwich roof panels, decide whether the roof covering will use continuous lengths or pieces joined along their run. This choice shapes the components and the order of work. Ahead of ordering, verify the roof area measurements, the distance between purlins and the lowest pitch the chosen panel allows. Mark where rooflights and service openings will sit. Make sure the supports match the design in position and width, and that their surface is flat and square. Allow room for safe unloading and agree how the panels will be lifted to the roof.
What must be ready before delivery?
Before ordering, confirm the roof slope dimensions, the purlin spacing and the minimum pitch required for the selected panel. It is important whether the roof will be built from continuous panels or from sections joined along their length. The position of rooflights and service penetrations must also be specified.
Delivery requires space for safe unloading. Long elements may need a spreader beam or a suitable vacuum lifting device. It must not be assumed that every lifter suits every panel. Too small a support area can damage the facing or the bond to the core. The method of transport onto the roof is agreed before the vehicle arrives.
How to check the purlins and the first installation line?
The supports must be positioned and sized in accordance with the design. Their plane, squareness and surface condition must be checked. The panel should not be forcibly drawn to a curved structure with screws. Such installation can lead to deformation and leaks.
The first element sets the direction for the subsequent ones. Its position must be aligned with the eaves and the line of the roof slope. A small error can accumulate with each following panel. Before fixing, the outer face, the direction of the overlap and the position of any facing cut-outs are also checked, if these are provided for joining or terminating at the gutter.
How to close the lock without damaging the seal?
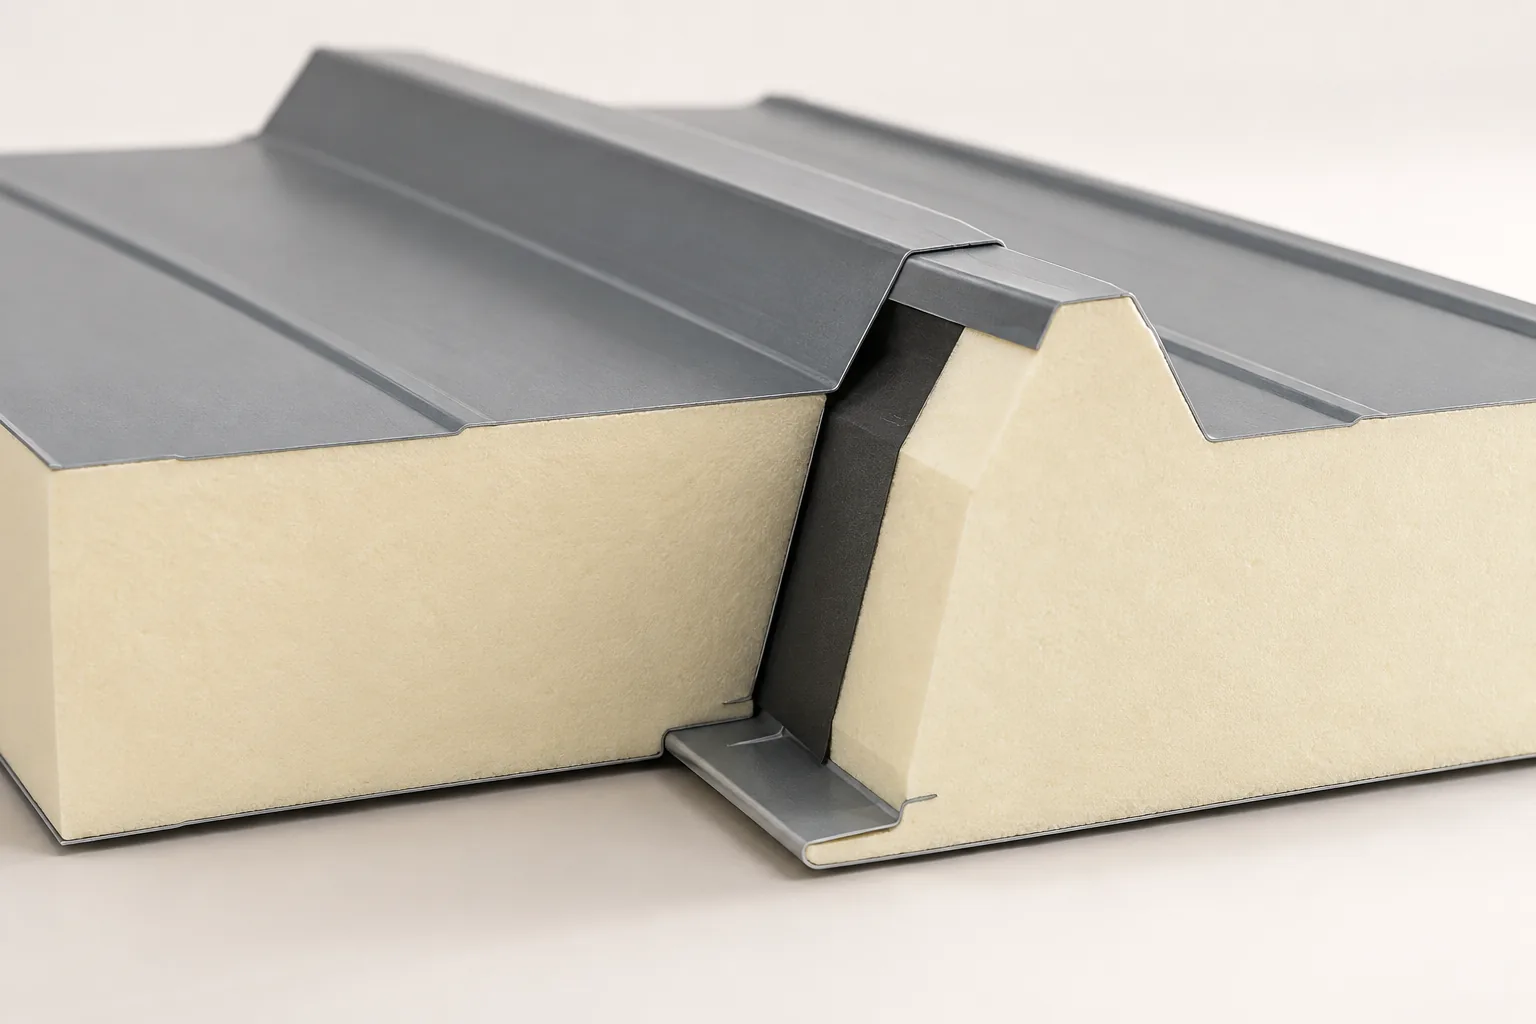
Roof panels have a formed overlap of the upper facing and a matched core joint. Depending on the system, factory seals and additional installation seals are used. The joint surfaces should be clean. Swarf and dirt can prevent proper contact.
Adjacent panels must not be slid over one another in a way that damages the edges and seals. Nor should every visible groove be filled with random foam. Some details serve to drain water or limit capillary rise. The cross-section specified in the documentation must be reproduced, not replaced with a custom sealing method.

How to select and seat the fixings?
The fastener must match the panel thickness and the type and thickness of the support. Length, drilling range, washer and corrosion resistance are important. If the system requires a washer head, an element matched to the upper facing profile must be used. Using a long screw alone does not guarantee a correct connection.
The screw is seated in accordance with the instructions, with pressure monitored. Over-tightening can deform the sheet and the seal. Insufficient pressure will leave a leak. The fixing layout is determined by loads and design. Corners and edge zones may require different spacing from the centre of the roof, so a single pattern should not be applied without verification.
What matters at the longitudinal overlap?
Joining sections requires a matching undercut and support on a suitable bearing. The specified overlap length must be maintained, seals positioned and both parts fixed. These dimensions depend on the system and the roof pitch. They should not be transferred from the instructions for a similar-looking panel of another type.
Water is directed from the upper element to the lower one. The joint should not form a pocket that retains moisture. The ridge, eaves and flashings at walls require similar attention. Openings for equipment must be agreed structurally. Cutting sections out of already installed panels without assessing their behaviour may impair load-bearing capacity and tightness.
How should installation be finished and the roof signed off?
After cutting, swarf must be removed and coatings checked. The protective film is removed within the period specified by the manufacturer and at the stages required for correct installation. Left in the sun too long, it can cause problems when removing. It is not a functional layer of the covering.
Acceptance covers joints, fixings, flashings and drainage flow. It is worth collecting photos of the overlaps before they are covered. The roof should also be checked after work by other teams, especially those installing services. The installation instructions help to understand the sequence, but execution requires a prepared team, lifting equipment and fall protection.
During work breaks, open edges and unfinished joints must be protected. Loose panels and flashings must not be left on the roof slope. The weather forecast influences the sequence of work, and strong wind may force lifting of large elements to be stopped.
7 branches. Materials closer to your project.

- SEROCK — Dzierżenin 34 E
- BŁONIE — ul. Sochaczewska 138A
- RADOM — ul. Grobickiego 8
- ŁÓDŹ — Natolin 8
- OLSZTYN — Barczewo, ul. Prosta 9
- WROCŁAW — ul. Jerzmanowska 10C
- GORZÓW WLKP. — ul. Zielona 33/34










