






Roof and structure
Mansard roofs: where they add space and what makes them complex
In brief
A mansard roof is distinguished by slopes broken into two sections of differing pitch. The lower, steeper part increases the usable attic area, while the whole demands a sturdier structure and more numerous details. With metal roofing tiles, both parts of the slope, the break line, ventilation and drainage must be planned separately. Such an arrangement may top a gable roof or a more complex one, and its appearance depends on proportions, eaves and windows. There is no single universal pitch angle.
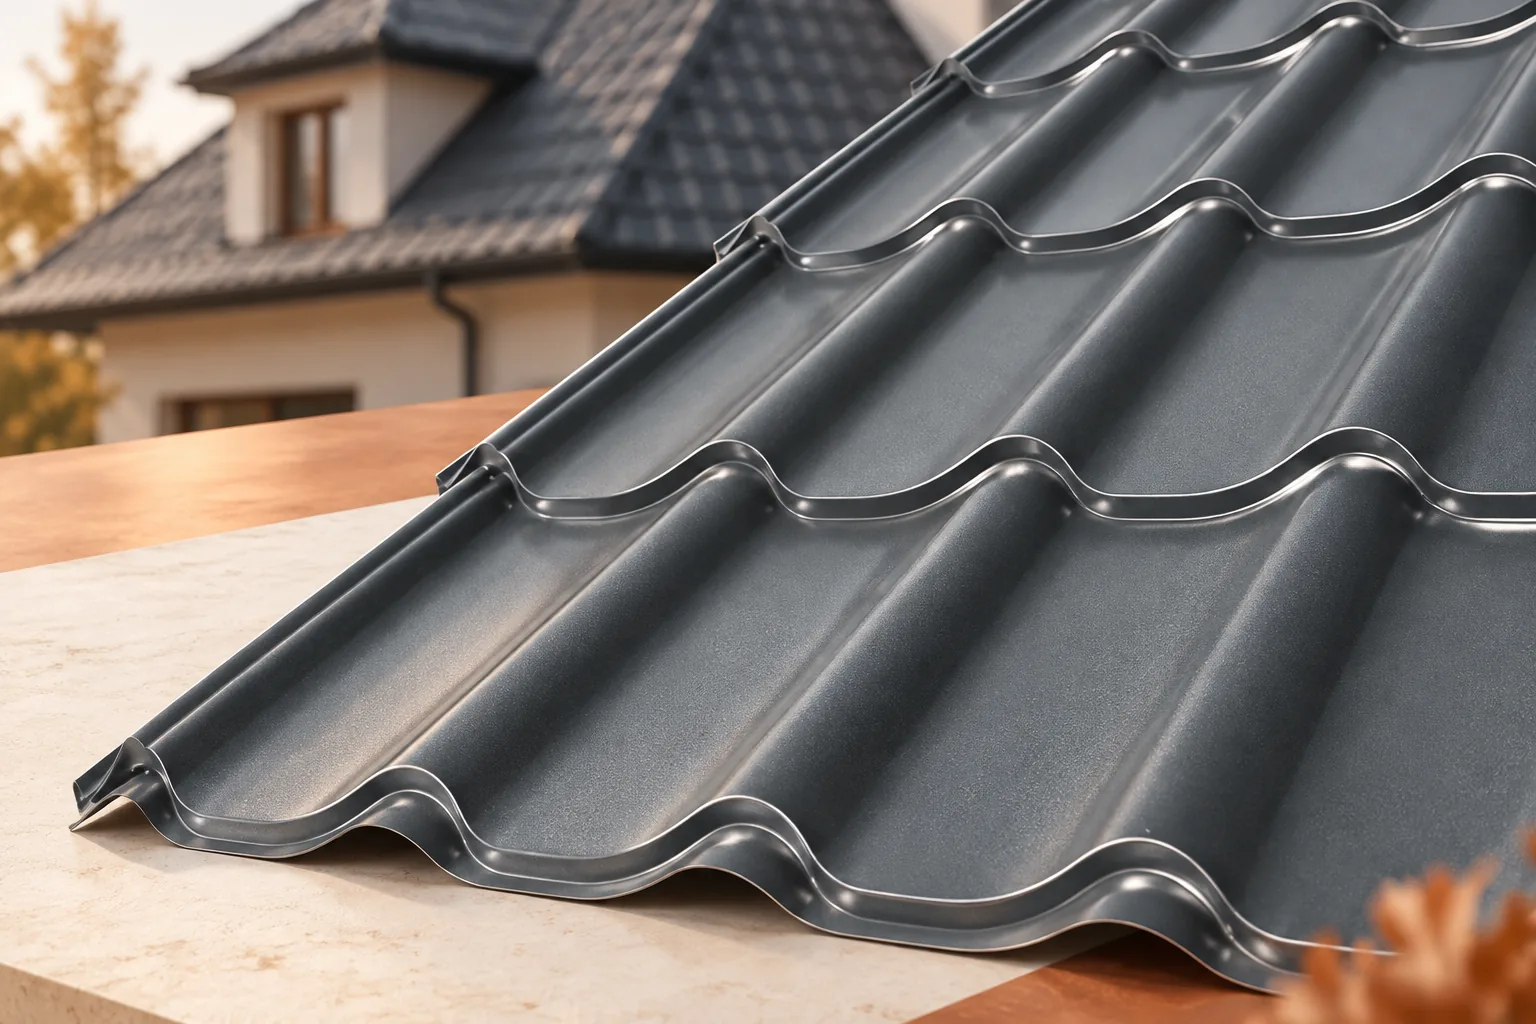
What does a break in the roof slope consist of?
The lower part of a mansard roof is distinctly steeper than the upper part. Both planes meet in a horizontal break line. Such an arrangement can occur in a gable roof or in a more complex roof. Its appearance depends on the proportions, the length of the eaves and the arrangement of the windows.
There is no single correct angle for all mansard roofs. Each part of the roof slope must be checked against the selected covering. A material approved for the steep section need not be suitable for the considerably gentler upper part. The length of the water runoff and the presence of additional openings also matter.
How much space can be gained in the attic?
Steep lower roof slopes move the sloped ceilings away from the centre of the rooms. With the same building width, more space of a comfortable height can be gained than under a simple roof with a gentle pitch. The benefit is best assessed on a section drawing, with heights and planned furniture marked.
The gain in floor area depends on the geometry and the structure, not on the name of the roof alone. Columns, beams and the required insulation layers can restrict freedom of layout. It is also worth checking the daylighting and whether the windows can be opened. A high wall beneath a steep slope is only useful if the room has a sensible layout and adequate ventilation.
Why does the structure require a precise design?
The break in the roof slope changes the arrangement of the roof truss members and the way loads are transferred. The junction between the two parts is not an arbitrary bend in the rafter. It must transfer the forces resulting from the weight of the roof, snow and wind. The design also specifies the support points and connections.
When converting an existing house, the walls and the ceiling must be assessed. Changing the shape of the roof can transfer loads to other places. Lightweight tile-effect metal roofing is sometimes advantageous because of its mass, but it does not solve the problem of insufficient load-bearing capacity of the structure. Before choosing the covering, it is therefore worth establishing which solutions the designer permits.

How is the sheet laid at the break line?
The upper and lower parts of the roof slope are usually treated as separate covering surfaces. The junction requires flashings matched to the actual angles. Their task is to take the water from above and direct it onto the lower section. It is not enough to cut two sheets so that their edges meet butt-jointed.
With modular tile-effect metal roofing, the termination of rows at the break must be planned. For sheets cut to size, correct measurement of both sections is essential. The shape of the flashing should account for the profiles and the required support. The installation detail is agreed before production, since correcting incorrectly ordered sheets can increase waste.
How can insulation and ventilation be kept continuous?
The thermal insulation layer should pass through the break without accidental gaps. It is precisely here that a gap is easily left or the material compressed so that it does not fill the entire space. The air-tightness layer on the interior side must be joined just as carefully.
Airflow beneath the covering requires separate verification. The flashing at the break must not block the ventilation gap without a plan. Depending on the solution, the continuity of the channel must be maintained or additional inlets and outlets designed. PIR boards should also not be treated as a way to omit the other protective layers of the roof.
When is such a roof a sensible choice?
A mansard roof makes sense where attic space and a specific character of the building form are important. It works well with buildings in which the proportions of windows, façade and roof have been planned together. In a small house with many additional breaks, however, it can excessively complicate construction.
The quote should include additional flashings, work at the break and more difficult access to steep sections. Daylighting and insulation of details should be calculated separately. An offer based only on the covering area will be of little reliability. The choice should be determined by the actual usable gain, not by the assumption that a larger attic will be created without increased costs and execution requirements.
Before choosing a design, it is worth viewing the building from street level and in section. The steep lower part of the roof occupies a large part of the façade view. The colour and size of the tile-effect metal roofing profile will therefore be more visible. A sample viewed only horizontally in the warehouse will not fully show the effect on such a roof slope.
7 branches. Materials closer to your project.

- SEROCK — Dzierżenin 34 E
- BŁONIE — ul. Sochaczewska 138A
- RADOM — ul. Grobickiego 8
- ŁÓDŹ — Natolin 8
- OLSZTYN — Barczewo, ul. Prosta 9
- WROCŁAW — ul. Jerzmanowska 10C
- GORZÓW WLKP. — ul. Zielona 33/34



